
Price Reduction - Primary on Main - Eco Friendly







Address
514 Palm Desert Drive, Garland, TX
Price
$ 599,000
Property Attributes
- MLS#21327272
- TypeSingle Family
- Listing Status Active
- CountyDALLAS
- CityGarland
- NeighborhoodFirewheel Estates
- Zip75044
- StyleModern Farmhouse,Traditional
- Year Built1988
- Price$ 599,000
- Bedrooms5
- Full Bathrooms3
- Half Bathrooms1
- Sqr Footage3452
- Lot Size0.258 Acres
Data Source:
North Texas Real Estate Info Systems (NTREIS)
Property Description
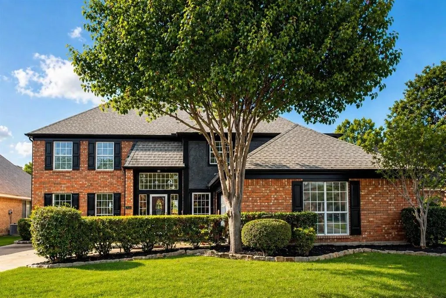
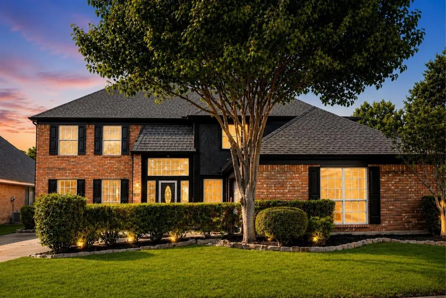
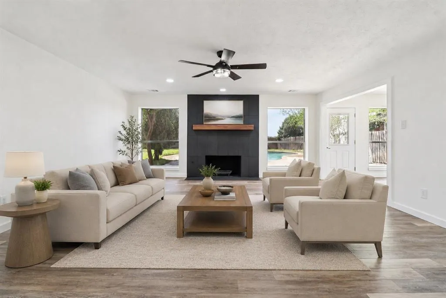
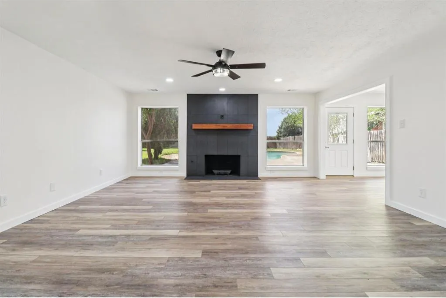
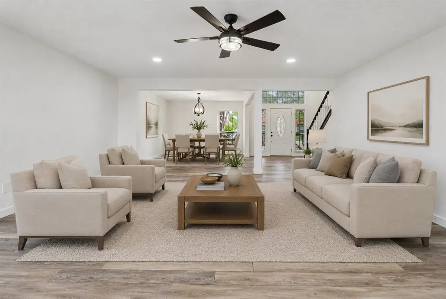
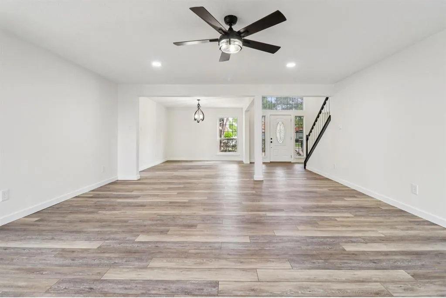
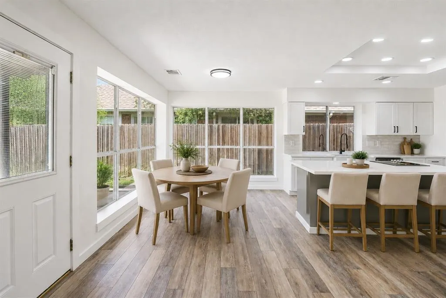
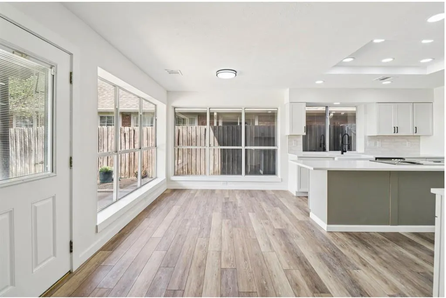
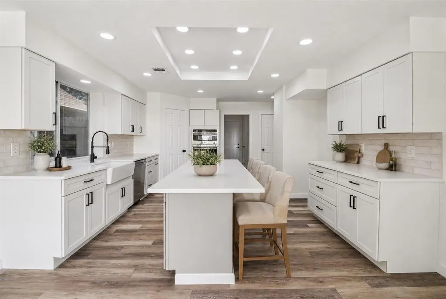
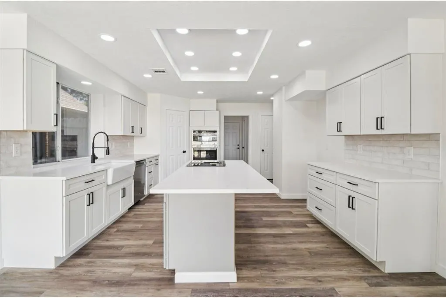
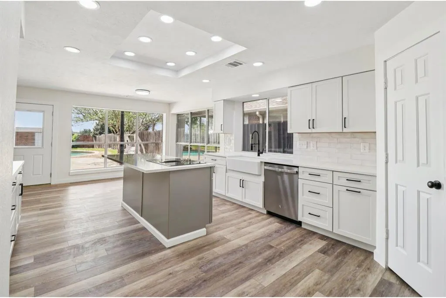
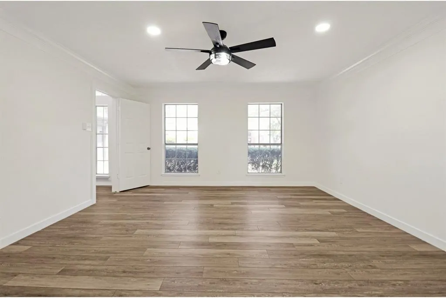
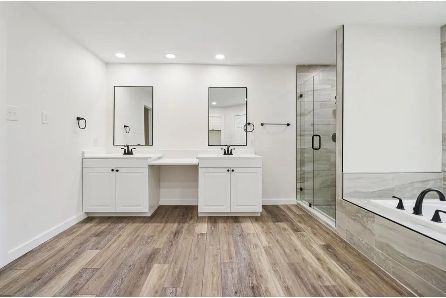
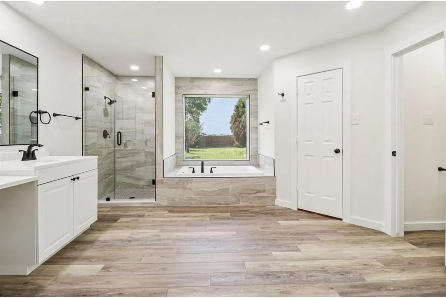
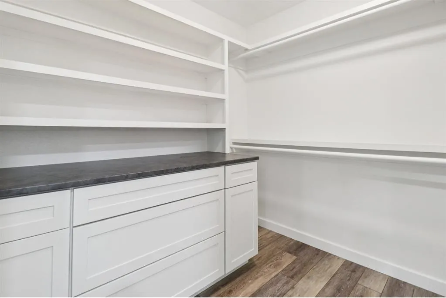
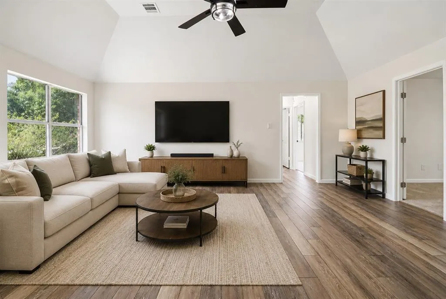
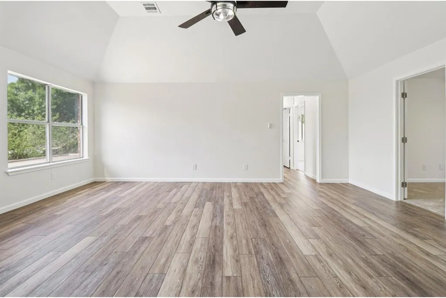
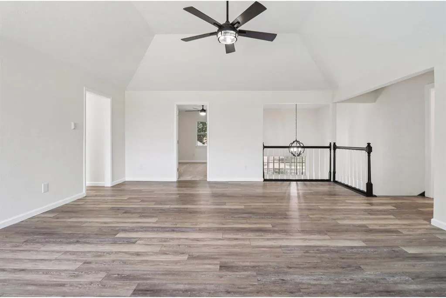
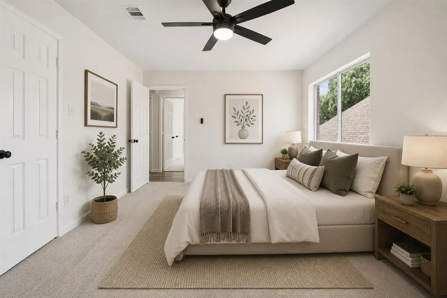
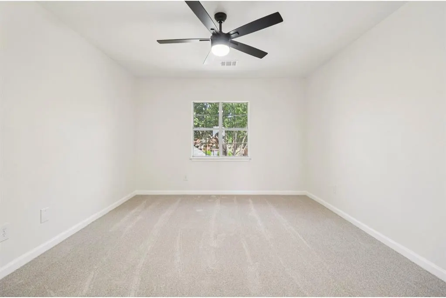
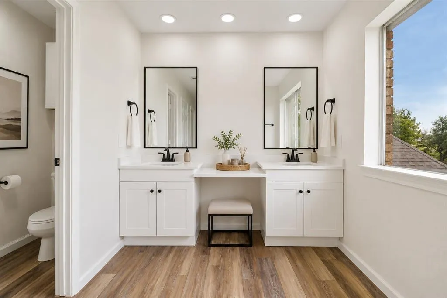
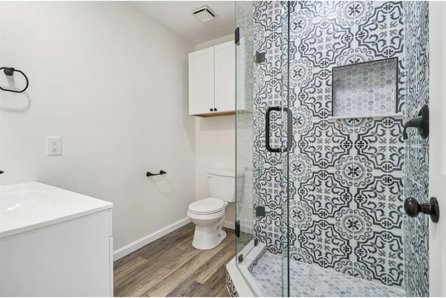
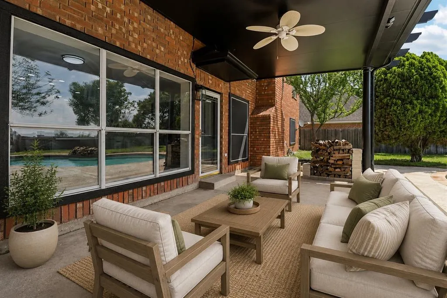
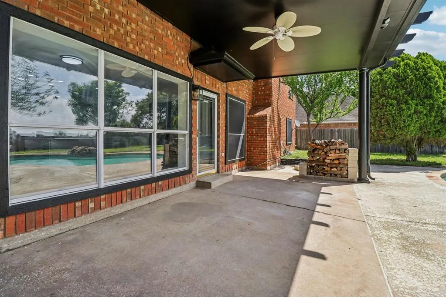
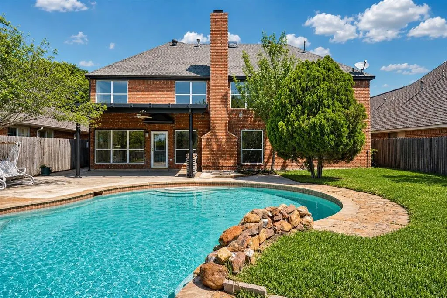
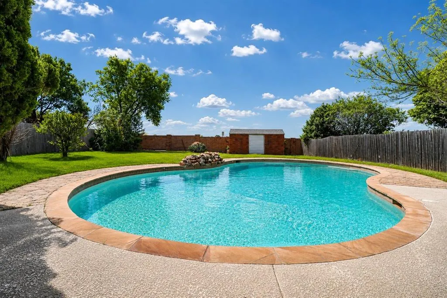
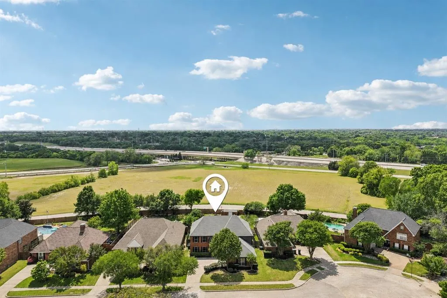
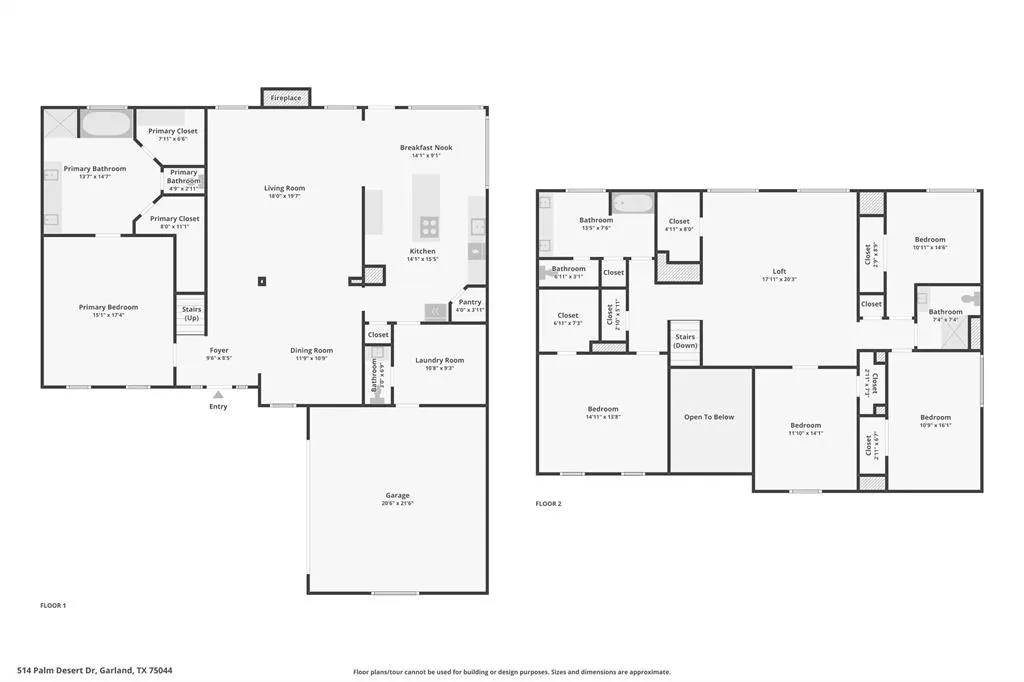
NEW PRICE — NOW OFFERED AT $599,000 — AN EXCEPTIONAL OPPORTUNITY IN FIREWHEEL ESTATES. Seller is ready to make a deal and will consider all offers. Completely reimagined from top to bottom, this spacious NORTH-facing, 5-bedroom, 3.5-bath home combines extensive renovations with the space and flexibility buyers are looking for. Tucked away on a quiet cul-de-sac just one-half mile from George Bush Turnpike, the home sits on a quarter-acre lot and features two living areas, a downstairs primary suite, oversized upstairs game room, covered patio and pool. ~ Inside, abundant natural light and a fresh transitional design showcase the extensive renovation. The dramatic floor-to-ceiling black tile fireplace anchors the main living room, while the completely remodeled kitchen features quartz countertops, custom cabinetry, a large island with seating, Kohler farmhouse sink and stainless GE appliances. ~ The private downstairs primary suite features two walk-in closets with custom built-ins and a beautifully renovated bath with dual vanities, soaking tub, oversized walk-in shower and designer tile. Upstairs are four additional bedrooms, two updated full baths and an oversized game room, providing plenty of room for family, guests, a home office or additional living space. ~ Updates throughout include luxury vinyl plank flooring, new carpet, fresh interior and exterior paint, updated lighting and plumbing fixtures, energy-efficient window panes and modern ceiling fans. ~ Firewheel Estates residents enjoy a clubhouse, community pool, tennis courts and playgrounds, with Firewheel Town Center, shopping, dining and major highways just minutes away.
| Elementary School |
|---|
| Choice of School Elementary School |
| Price History | |
|---|---|
| 7/10/2026 | Listed $685,000 |
| 8/10/2026 | 7$639,000 |
| 9/25/2026 | 7$599,000 |
General Features
| Cooling | Ceiling Fan(s),Central Air,Zoned |
|---|---|
| Utilities | Cable Available,City Sewer,City Water,Concrete,Curbs |
| Possession | Closing/Funding |
| Roof | Composition |
| Appliances | Dishwasher,Disposal,Electric Cooktop,Electric Oven,Microwave,Convection Oven |
| Assoc Fees | 177 |
| Number of Garage Spaces | 2 |
| School District | Garland ISD |
| HOA Fee Includes | Full Use of Facilities |
| Pool Y/N | Yes |
| Year Built | 1988 |
| Architectural Style | Modern Farmhouse,Traditional |
| Community Features | Club House,Community Pool,Playground,Tennis Court(s) |
| Levels | Two |
| Will Subdivide | No |
| Property Subtype | Single Family Residence |
| Subdivision Name | Firewheel Estates |
| Transaction Type | For Sale |
| Occupant Type | Vacant |
| County | Dallas |
| Property Type | Residential |
| Construction Materials | Brick,Siding |
| Association Fee Frequency | Annually |
| Year Built Details | Preowned |
| Accessory Unit Y/N | No |
| HOA Type | Mandatory |
| Full Baths | 3 |
| Status | Active |
| Directions | Use GPS |
| City | Garland |
| Elementary School Name | Choice Of School |
| High School | Choice Of School |
| Elementary School | Choice Of School |
| Virtual Tour URL Unbranded | https://www.propertypanorama.com/instaview/ntreis/21327272 |
| Standard Status | Active |
| Listing Terms | Cash,Conventional,VA Loan |
Interior Features
| Interior Features | Cable TV Available,Eat-in Kitchen,High Speed Internet Available,Kitchen Island,Pantry,Walk-In Closet(s) |
|---|---|
| Flooring | Carpet,Luxury Vinyl Plank |
| Fireplace Features | Brick |
| Fireplaces Total | 1 |
| Dining Areas | 2 |
| Living Areas | 2 |
| Room Count | 10 |
| Half Baths | 1 |
| Lock Box Type | Blue iBox |
| Total Bedrooms | 5 |
| Total Baths | 4 |
| Laundry Features | Utility Room,Full Size W/D Area |
Exterior Features
| Exterior Features | Covered Patio/Porch |
|---|---|
| Lot Features | Cul-De-Sac,Interior Lot,Lrg. Backyard Grass,Sprinkler System |
| Fencing | Brick,Wood |
| Garage Length | 21 |
| Garage Width | 21 |
| Other Structures | Shed(s) |
| Lot Size Source | Assessor |
| Parking Features | Garage,Garage Faces Front |
| Lot Size | Less Than .5 Acre (not Zero) |
| Covered Spaces | 2 |
| Foundation | Slab |
| Pool Features | Gunite,In Ground |
| Lot Size Area | 0.2580 |
| Lot Size Dimensions | 11243 |
| Lot Size Units | Acres |
| Structural Style | Single Detached |
| Garage Y/N | Yes |
| Lot Size Square Feet | 11238.4800 |
| Lot Size Acres | 0.2580 |
| Patio And Porch Features | Covered |
| Attached Garage Y/N | Yes |
Amenities
- Foreclosure
- Views
- Short Sale
- New Construction
- Adult 55+
- Lease To Own
- No HOA Fees
- Furnished
- Primary On Main
- Air Conditioning
- Seller Finance
- Green
- Fixer Upper
- Horse
- Golf
- Fireplace
- Deck
- Garage
- Basement
- Pool
Property vs Single Family Average in 75044
Price
Year Built
Visits
 © 2026 North Texas Real Estate Information Systems, Inc. All rights reserved. Disclaimer: All information deemed reliable but not guaranteed and should be independently verified. All properties are subject to prior sale, change or withdrawal. Neither listing broker(s) nor M&D Real Estate - Wylie shall be responsible for any typographical errors, misinformation, misprints and shall be held totally harmless. The database information herein is provided from and copyrighted by the North Texas Real
