
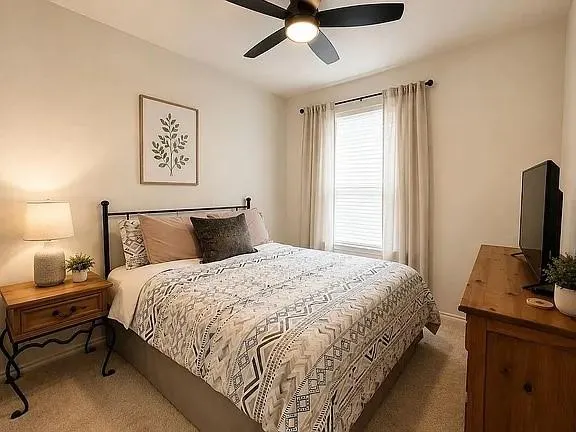
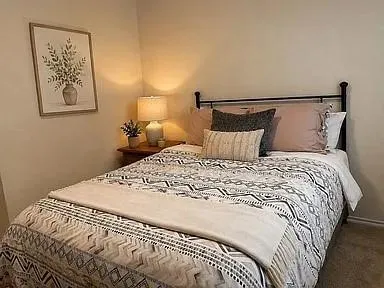
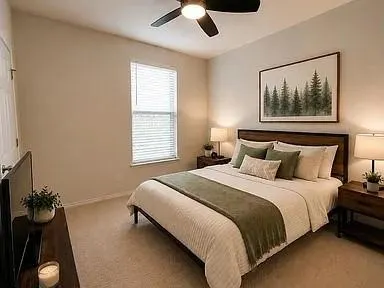
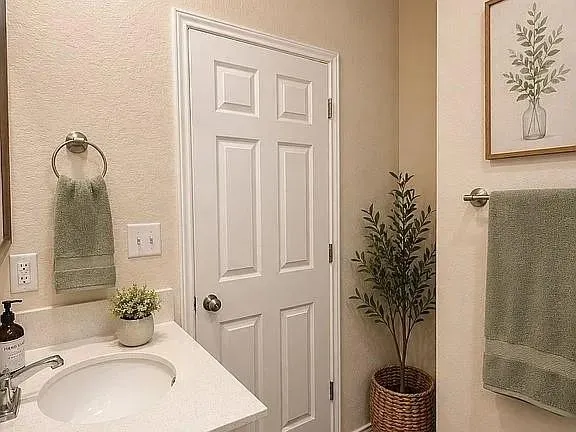
Address
6811 Ashcat, Converse, TX
Price
$ 245,000
Property Attributes
- MLS#21388121
- TypeSingle Family
- Listing Status Active
- CountyBEXAR
- CityConverse
- NeighborhoodSanta Clara
- Zip78109
- StyleSingle Family Residence
- Year Built2023
- Price$ 245,000
- Bedrooms3
- Full Bathrooms2
- Half Bathrooms0
- Sqr Footage1682
- Lot Size0.1485 Acres
Data Source:
North Texas Real Estate Info Systems (NTREIS)
Property Description
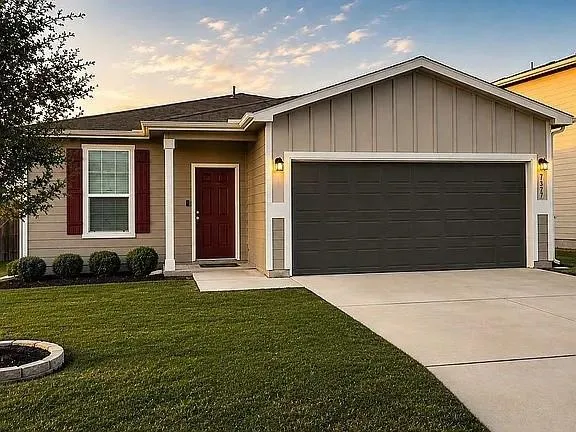
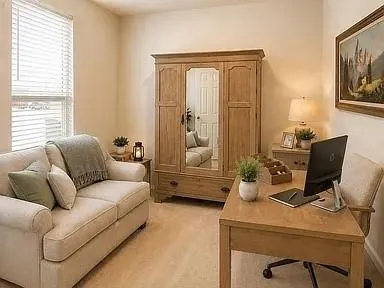
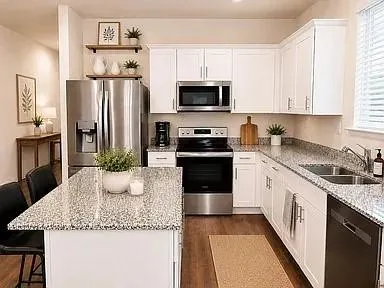
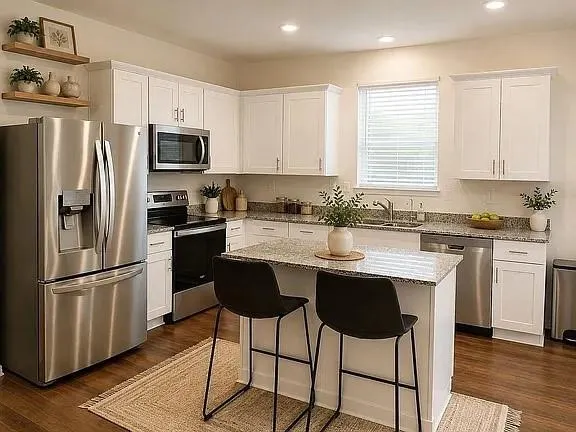
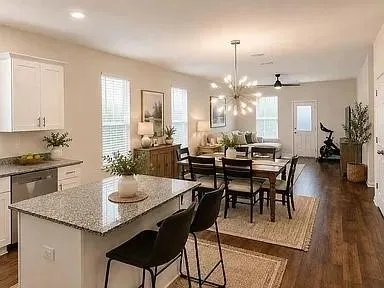
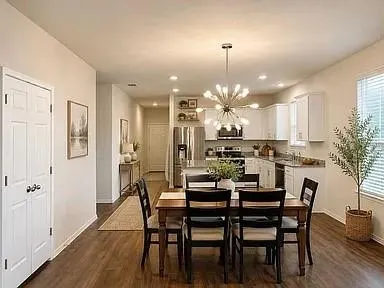
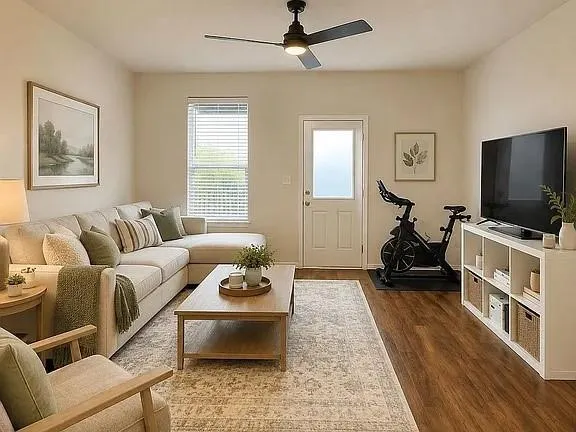
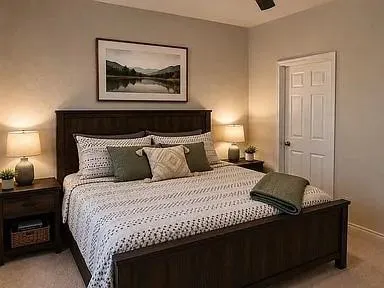
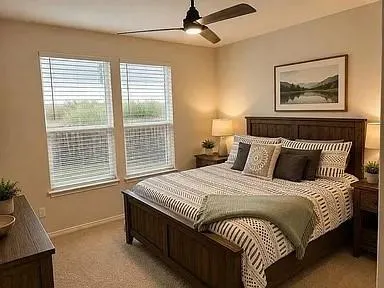
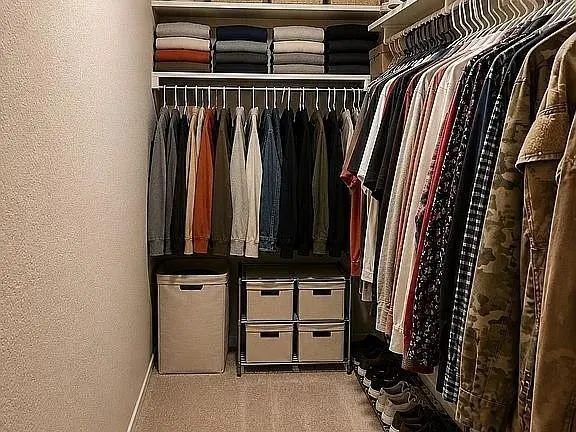
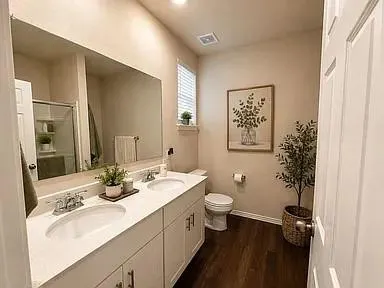
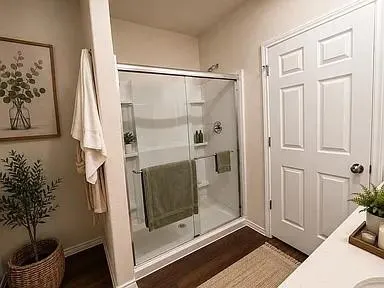
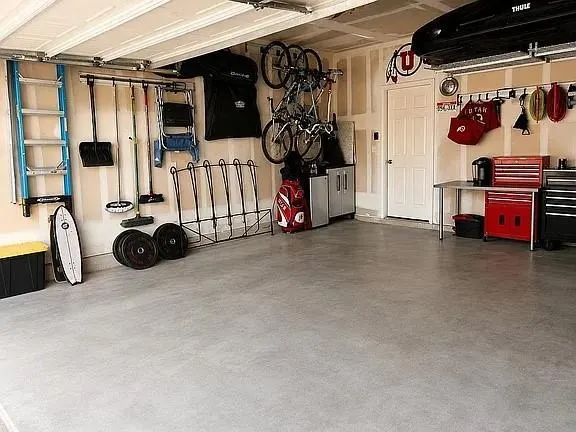
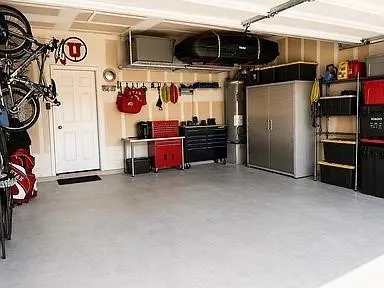
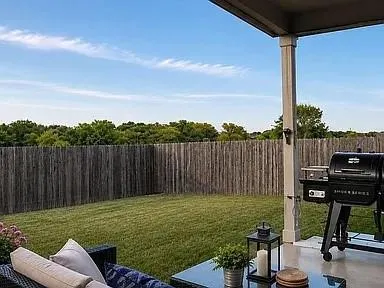
4660 Raleigh Dalton Rd is a spacious 4 bedroom, 2 full bath and 1 half bath home built in 2020 in Chariot Village. The 2,495 square foot home features a bright open layout with a comfortable living area, dining space and well appointed kitchen with granite countertops, dark cabinetry, center island, pantry and stainless steel appliances including an electric range, dishwasher and microwave. The first floor includes the main living areas and half bath. Upstairs features a generous primary bedroom with double vanity and walk in closet, three additional bedrooms, two full bathrooms and a flexible living or office area. The home includes luxury vinyl plank flooring, carpet, ceiling fans, central air, electric heating, smart temperature controls and an app enabled garage door. The attached two car garage offers a durable floor coating, storage and additional workspace. Outside, the property features a covered front porch, balcony, rear covered porch, expanded concrete patio, landscaped and fenced backyard, gutters, gravel side paths, sprinkler system and upgraded exterior lighting. The concrete driveway provides convenient access to the attached garage. Additional features include a traditional detached design, slab foundation, composition roof, security system, fire alarm, wireless connectivity, public water and sewer, electricity connected and natural gas available. The property also offers sidewalks, community mailbox access and convenient access to major roads, shopping, dining and other Dallas area amenities.
| Elementary School |
|---|
| Converse Elementary School |
| Price History | |
|---|---|
| 9/16/2026 | Listed $245,000 |
General Features
| Heating | Central,Electric |
|---|---|
| Cooling | Central Air |
| Utilities | City Sewer,City Water,Curbs,Electricity Connected,Sidewalk |
| Possession | 30-60 Days |
| Roof | Asphalt |
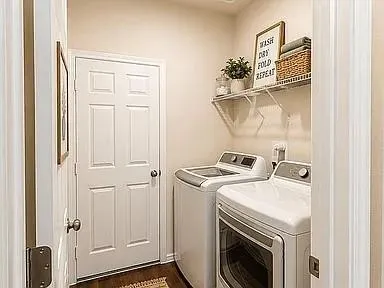
| Appliances | Dishwasher,Dryer,Electric Oven,Electric Range,Microwave,Refrigerator,Washer |
| Assoc Fees | 37 |
| Number of Garage Spaces | 2 |
| School District | Judson ISD |
| HOA Fee Includes | Full Use of Facilities |
| Year Built | 2023 |
| Community Features | Greenbelt,Park |
| Levels | One |
| Will Subdivide | No |
| Property Subtype | Single Family Residence |
| Subdivision Name | SANTA CLARA |
| Transaction Type | For Sale |
| County | Bexar |
| Property Type | Residential |
| Association Fee Frequency | Monthly |
| HOA Type | Mandatory |
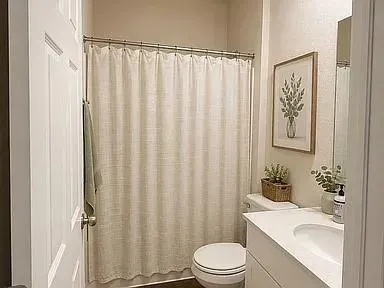
| Full Baths | 2 |
| Status | Active |
| Directions | From I-30,exit Ferguson Rd and head south. Turn onto Raleigh Dalton Rd. Continue to the property. The home is located within Chariot Village with easy access to I-30 and nearby Dallas amenities. |
| City | Converse |
| Other Equipment | Irrigation Equipment |
| Elementary School Name | Converse |
| High School | Judson |
| Elementary School | Converse |
| Virtual Tour URL Unbranded | https://www.propertypanorama.com/instaview/ntreis/21388121 |
| Standard Status | Active |
| Listing Terms | Cash,Conventional,FHA,VA Loan |
Interior Features
| Interior Features | Double Vanity,Granite Counters,Kitchen Island,Open Floorplan,Walk-In Closet(s) |
|---|---|
| Flooring | Carpet,Vinyl |
| Dining Areas | 1 |
| Living Areas | 1 |
| Room Count | 2 |
| Lock Box Type | None |
| Total Bedrooms | 3 |
| Total Baths | 2 |
| Window Features | Window Coverings |
| Laundry Features | Utility Room,Full Size W/D Area,Dryer Hookup,Washer Hookup |
Exterior Features
| Exterior Features | Covered Patio/Porch,Private Yard |
|---|---|
| Lot Features | Adjacent to Greenbelt,Landscaped,Level,Sprinkler System |
| Vegetation | Grassed |
| Fencing | Back Yard,Fenced,Privacy |
| Lot Size Source | Public Records |
| Parking Features | Concrete,Driveway,Garage,Garage Door Opener,Garage Double Door,Garage Faces Front |
| Lot Size | Less Than .5 Acre (not Zero) |
| Covered Spaces | 2 |
| Foundation | Slab |
| Lot Size Area | 6468.0000 |
| Lot Size Dimensions | 45 x 120 |
| Lot Size Units | Square Feet |
| Structural Style | Single Detached |
| Garage Y/N | Yes |
| Lot Size Square Feet | 6468.0000 |
| Lot Size Acres | 0.1485 |
| Patio And Porch Features | Covered,Patio |
| Attached Garage Y/N | Yes |
Amenities
- Foreclosure
- Views
- Short Sale
- New Construction
- Adult 55+
- Lease To Own
- No HOA Fees
- Furnished
- Primary On Main
- Air Conditioning
- Seller Finance
- Green
- Fixer Upper
- Horse
- Golf
- Fireplace
- Deck
- Garage
- Basement
- Pool
Property vs Single Family Average in 78109
Price
Year Built
 © 2026 North Texas Real Estate Information Systems, Inc. All rights reserved. Disclaimer: All information deemed reliable but not guaranteed and should be independently verified. All properties are subject to prior sale, change or withdrawal. Neither listing broker(s) nor M&D Real Estate - Wylie shall be responsible for any typographical errors, misinformation, misprints and shall be held totally harmless. The database information herein is provided from and copyrighted by the North Texas Real
