


Address
304 Meadowlark Drive, Richardson, TX
Price
$ 699,999
Property Attributes
- MLS#21389176
- TypeSingle Family
- Listing Status Active
- CountyCOLLIN
- CityRichardson
- NeighborhoodCanyon Creek Country Club 18
- Zip75080
- StyleRanch
- Year Built1970
- Taxes$ 9928
- Price$ 699,999
- Bedrooms4
- Full Bathrooms2
- Half Bathrooms1
- Sqr Footage2192
- Lot Size0.21 Acres
Data Source:
North Texas Real Estate Info Systems (NTREIS)
Property Description
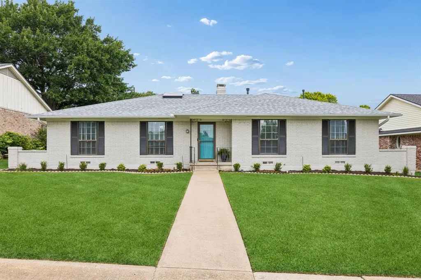
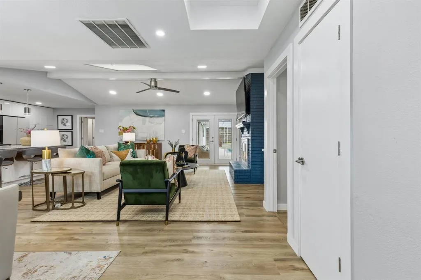
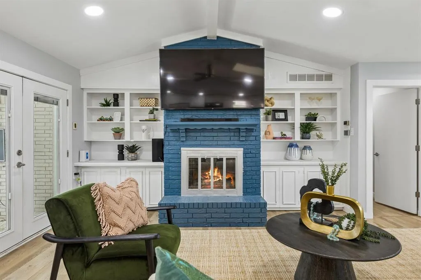
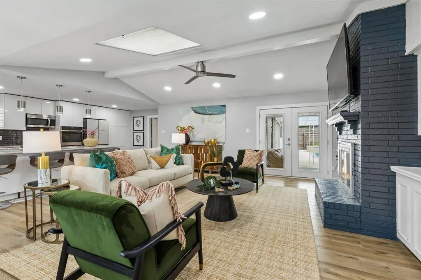
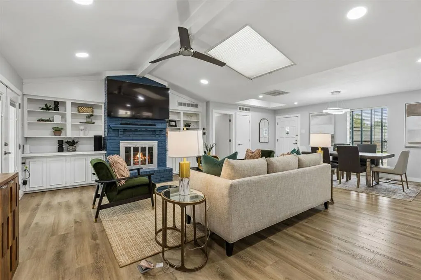
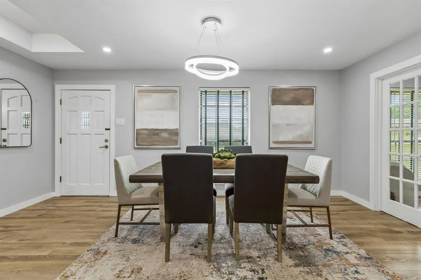
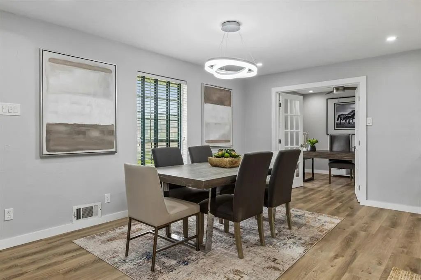
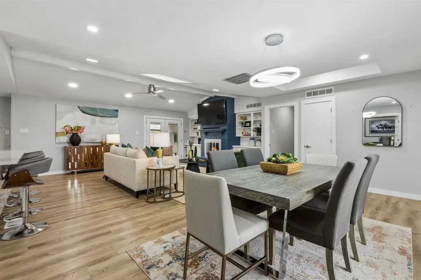
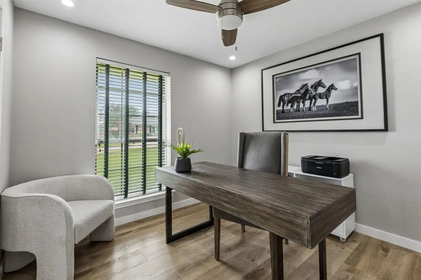
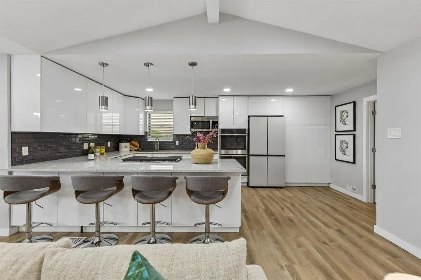
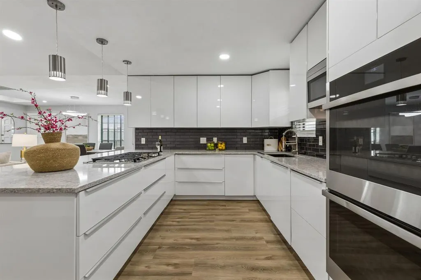
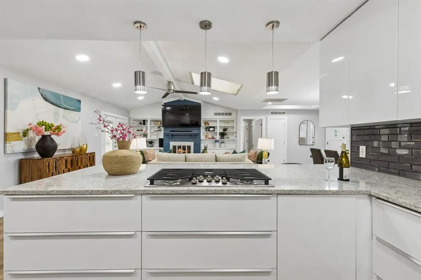
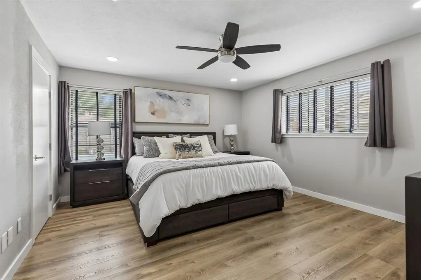
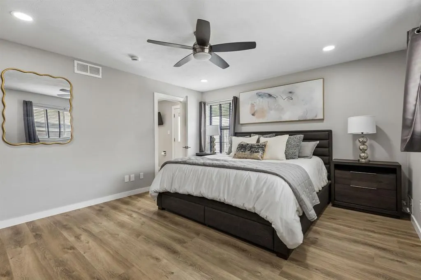
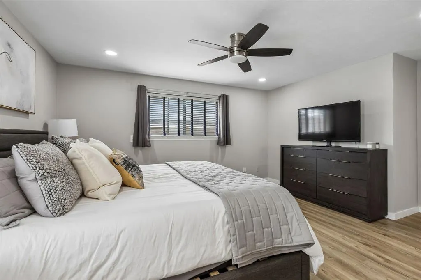
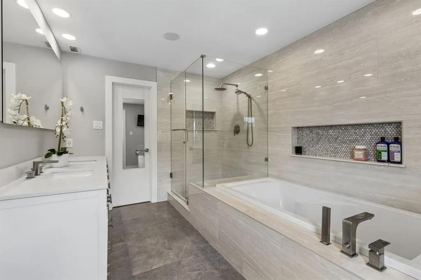
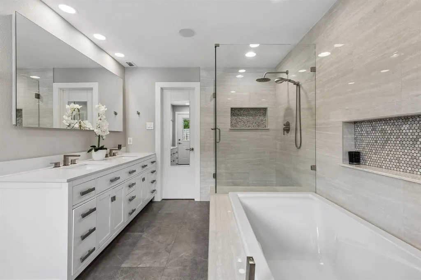
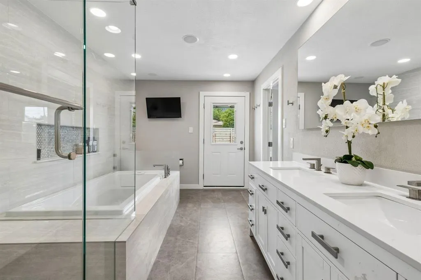
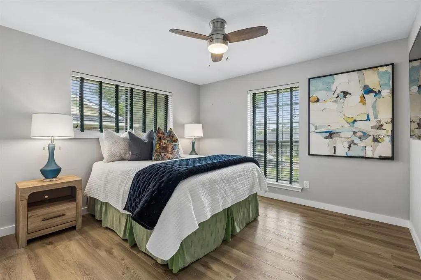
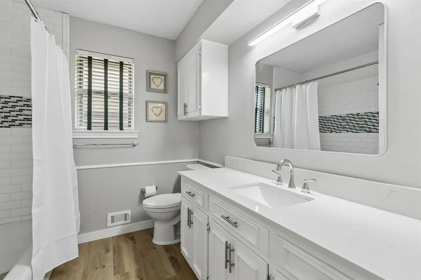
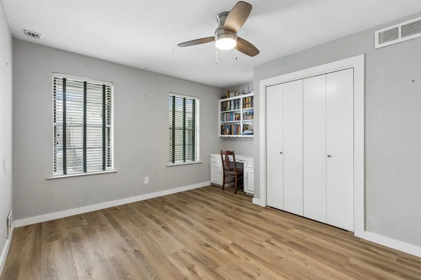
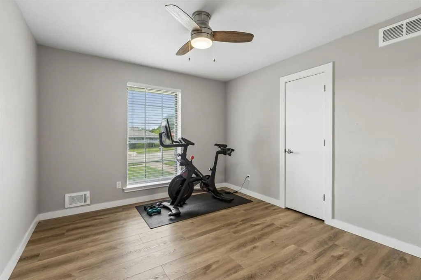
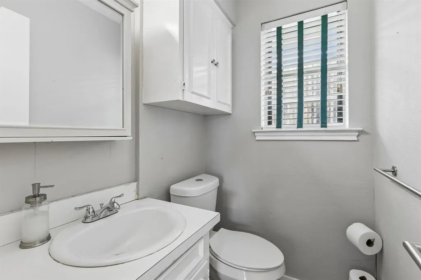
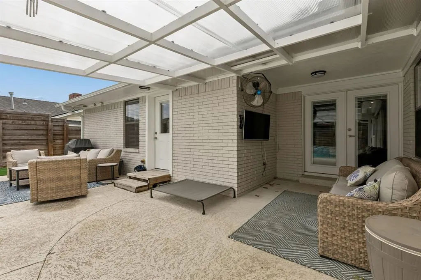
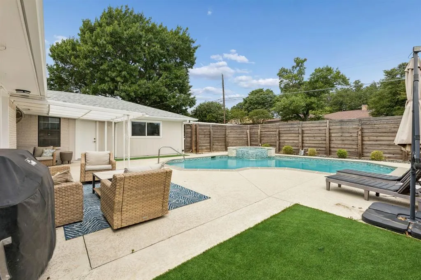
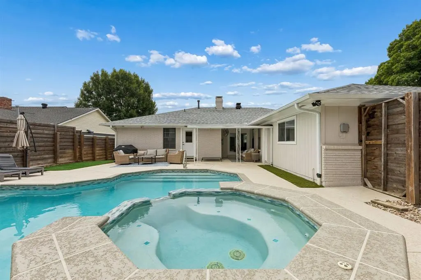
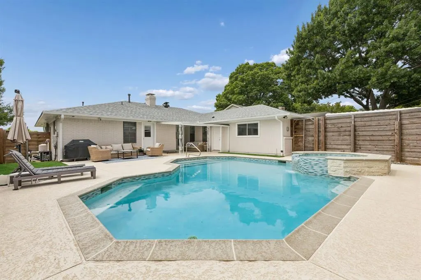
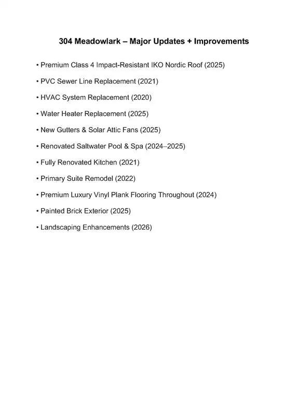
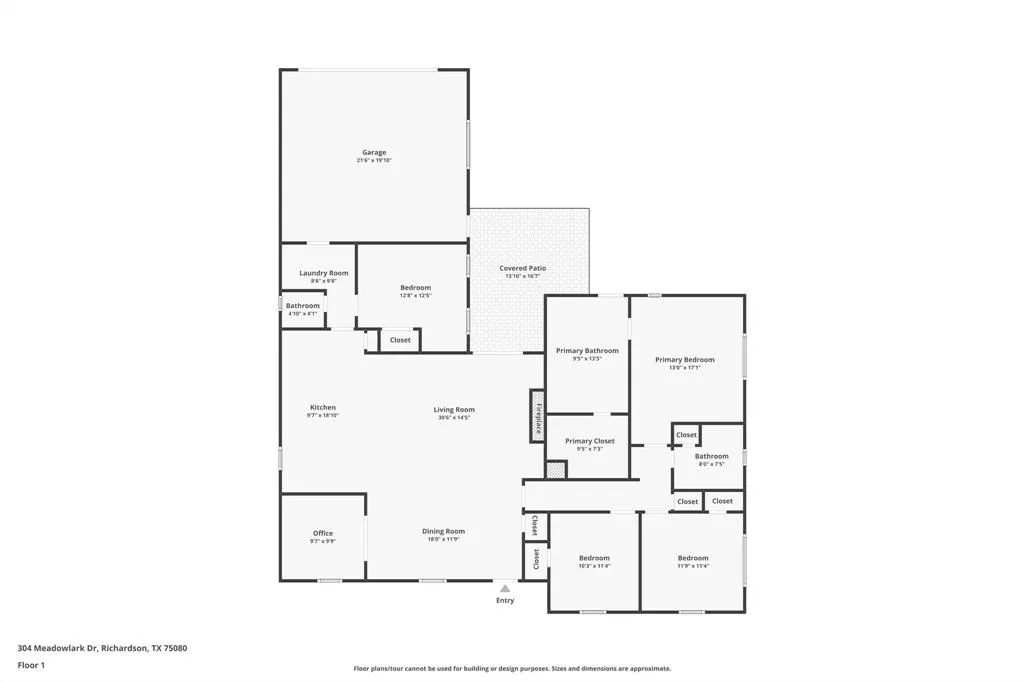
Located in the highly sought-after Canyon Creek neighborhood, this beautifully updated 4-bedroom, 2.5-bath home with a dedicated office pairs timeless character with an impressive list of improvements. Thoughtfully upgraded inside and out, it offers both the style buyers want and the peace of mind that comes with major systems already updated. Freshly painted brick, mature landscaping, and a charming blue front door create a memorable first impression. Extensive capital improvements include a Class 4 impact-resistant roof, replaced PVC sewer line, updated HVAC system, new water heater, solar attic fans, and new gutters. Inside, luxury vinyl plank flooring extends throughout the home. The spacious living room features a painted brick fireplace with custom built-ins, while the dedicated dining room provides an inviting space for gatherings. French doors open to a private office, ideal for working from home. The updated kitchen features refreshed cabinetry, countertops, backsplash, sink, double ovens, a 5-burner gas cooktop, hidden pop-up ventilation, and thoughtfully designed storage. The primary suite includes a remodeled bath with dual vanities, an oversized glass shower, soaking tub, and walk-in closet. Three additional bedrooms are complemented by a full bath and convenient half bath. The backyard is where this home truly shines. A covered patio, built-in gas line for grilling, and extensively renovated saltwater pool and spa create a private outdoor retreat for relaxing and entertaining. Pool improvements include new tile, plaster, equipment, LED lighting, automated controls, and a new heater. With major systems already addressed, beautifully refreshed interiors, a dedicated office, and an exceptional pool and outdoor living space, this Canyon Creek home offers a rare combination of character, thoughtful updates, and move-in-ready convenience.
| Elementary School |
|---|
| Aldridge Elementary School |
| Price History | |
|---|---|
| 9/18/2026 | Listed $699,999 |
General Features
| Heating | Central,Fireplace(s),Natural Gas |
|---|---|
| Cooling | Ceiling Fan(s),Central Air,Electric |
| Utilities | Alley,Asphalt,Cable Available,City Sewer,City Water,Curbs,Individual Gas Meter,Individual Water Meter,Sidewalk |
| Possession | Closing/Funding |
| Roof | Composition |
| Appliances | Dishwasher,Disposal,Gas Cooktop,Gas Oven,Gas Water Heater,Microwave,Double Oven,Plumbed For Gas in Kitchen,Vented Exhaust Fan |
| Assoc Fees | 50 |
| Number of Garage Spaces | 2 |
| School District | Plano ISD |
| HOA Fee Includes | Management Fees |
| Pool Y/N | Yes |
| Year Built | 1970 |
| Architectural Style | Ranch |
| Levels | One |
| Unexempt Taxes | 9928 |
| Will Subdivide | No |
| Property Subtype | Single Family Residence |
| Subdivision Name | Canyon Creek Country Club 18 |
| Transaction Type | For Sale |
| Occupant Type | Owner |
| County | Collin |
| Property Type | Residential |
| Security Features | Smoke Detector(s) |
| Construction Materials | Brick |
| Association Fee Frequency | Annually |
| Year Built Details | Preowned |
| Accessory Unit Y/N | No |
| HOA Type | Voluntary |
| Full Baths | 2 |
| Status | Active |
| Directions | Use GPS. |
| City | Richardson |
| Elementary School Name | Aldridge |
| High School | Vines |
| Elementary School | Aldridge |
| Virtual Tour URL Unbranded | https://www.propertypanorama.com/instaview/ntreis/21389176 |
| Virtual Tour URL Branded | www.zillow.com/view-imx/9a60ec50-1a0c-4709-bb44-d83facc572cc?wl=true&setAttribution=mls&initialViewType=pano |
| Standard Status | Active |
| Listing Terms | Cash,Conventional,VA Loan |
Interior Features
| Interior Features | Chandelier,Eat-in Kitchen,High Speed Internet Available,Open Floorplan |
|---|---|
| Flooring | Luxury Vinyl Plank,Tile |
| Fireplace Features | Brick,Gas,Gas Logs,Living Room,Wood Burning |
| Fireplaces Total | 1 |
| Dining Areas | 2 |
| Living Areas | 1 |
| Room Count | 12 |
| Half Baths | 1 |
| Lock Box Type | Supra |
| Total Bedrooms | 4 |
| Total Baths | 3 |
| Window Features | Window Coverings |
| Laundry Features | Electric Dryer Hookup,Utility Room,Full Size W/D Area,Washer Hookup |
Exterior Features
| Exterior Features | Covered Patio/Porch,Rain Gutters,Private Yard |
|---|---|
| Lot Features | Interior Lot,Landscaped,Level,Sprinkler System,Subdivision |
| Fencing | Back Yard,Privacy,Wood |
| Soil Type | Unknown |
| Garage Length | 21 |
| Garage Width | 20 |
| Lot Size Source | Public Records |
| Parking Features | Alley Access,Garage Faces Rear,Garage Single Door,Side By Side |
| Lot Size | Less Than .5 Acre (not Zero) |
| Covered Spaces | 2 |
| Foundation | Pillar/Post/Pier |
| Pool Features | Gunite,Heated,In Ground,Pool Sweep,Pool/Spa Combo,Water Feature |
| Lot Size Area | 0.2100 |
| Lot Size Units | Acres |
| Structural Style | Single Detached |
| Garage Y/N | Yes |
| Lot Size Square Feet | 9147.6000 |
| Lot Size Acres | 0.2100 |
| Patio And Porch Features | Covered,Patio |
| Attached Garage Y/N | Yes |
Amenities
- Foreclosure
- Views
- Short Sale
- New Construction
- Adult 55+
- Lease To Own
- No HOA Fees
- Furnished
- Primary On Main
- Air Conditioning
- Seller Finance
- Green
- Fixer Upper
- Horse
- Golf
- Fireplace
- Deck
- Garage
- Basement
- Pool
Property vs Single Family Average in 75080
Price
Taxes
Year Built
 © 2026 North Texas Real Estate Information Systems, Inc. All rights reserved. Disclaimer: All information deemed reliable but not guaranteed and should be independently verified. All properties are subject to prior sale, change or withdrawal. Neither listing broker(s) nor M&D Real Estate - Wylie shall be responsible for any typographical errors, misinformation, misprints and shall be held totally harmless. The database information herein is provided from and copyrighted by the North Texas Real
