
Eco Friendly
Address
1861 Chuckwagon Drive, Midlothian, TX
Price
$ 599,000
Property Attributes
- MLS#21389955
- TypeSingle Family
- Listing Status Active
- CountyELLIS
- CityMidlothian
- NeighborhoodCotton Creek Ranch
- Zip76065
- StyleTraditional
- Year Built2011
- Taxes$ 10951
- Price$ 599,000
- Bedrooms5
- Full Bathrooms4
- Half Bathrooms0
- Sqr Footage3917
- Lot Size0.44 Acres
Data Source:
North Texas Real Estate Info Systems (NTREIS)
Property Description
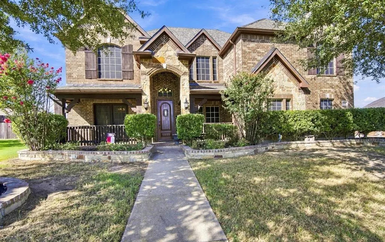
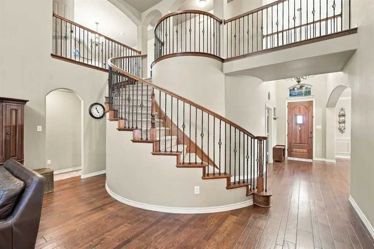
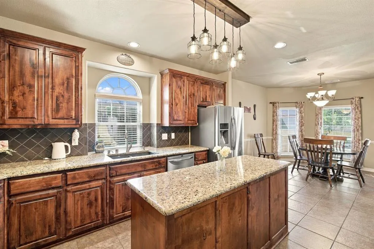
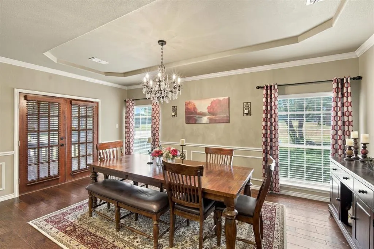
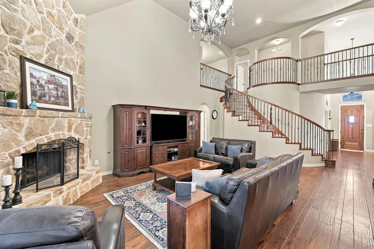
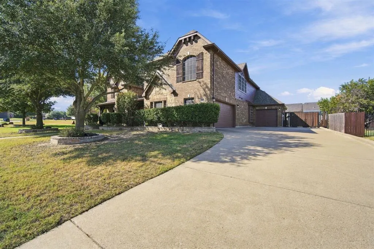
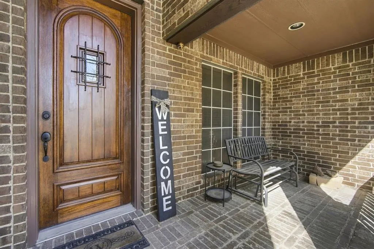
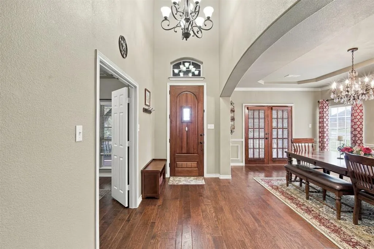
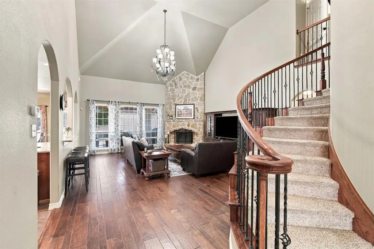
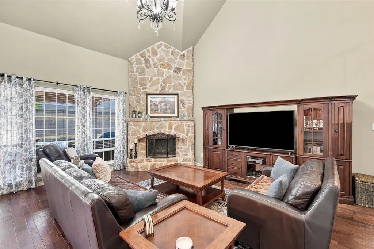
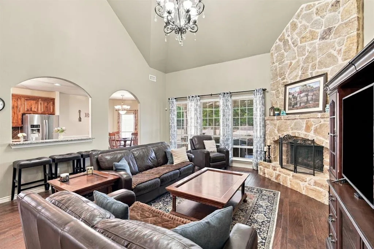
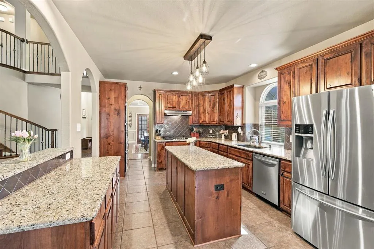
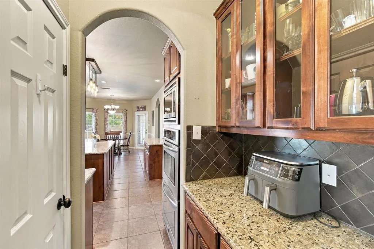
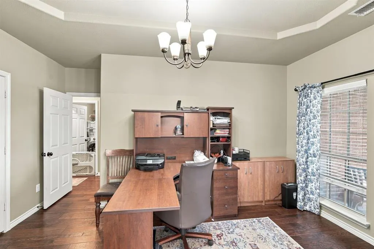
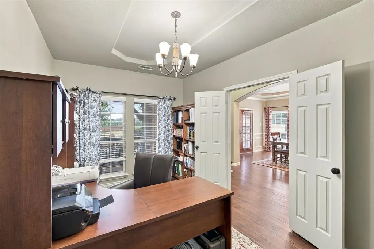
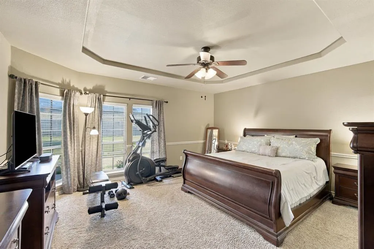
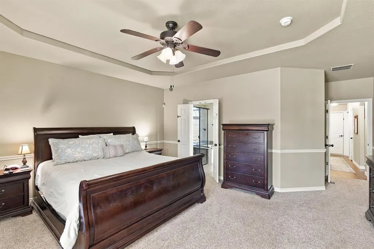
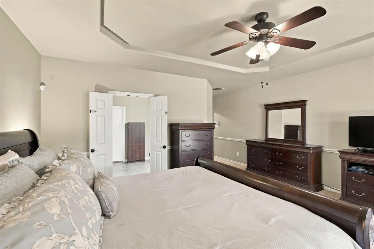
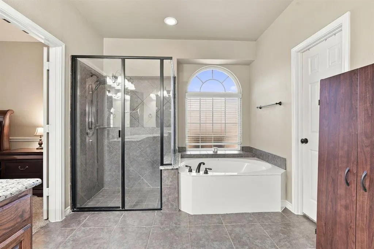
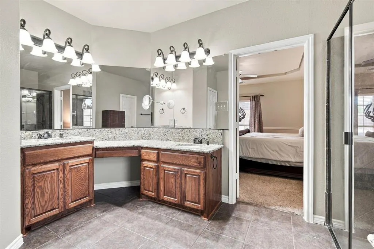
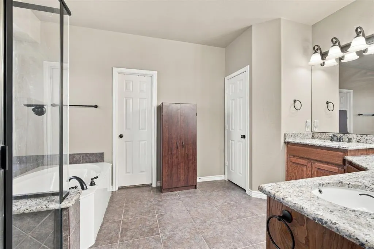
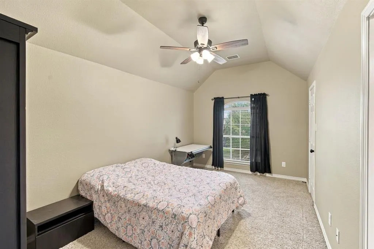
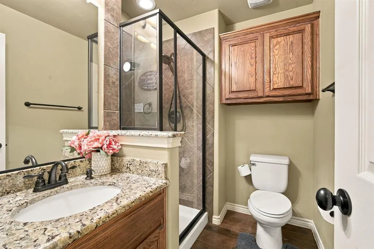
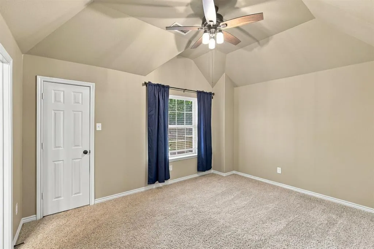
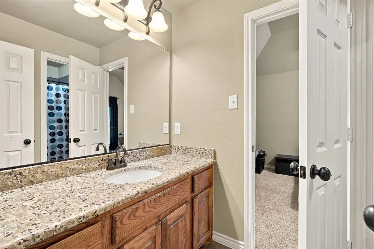
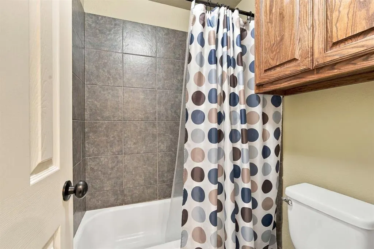
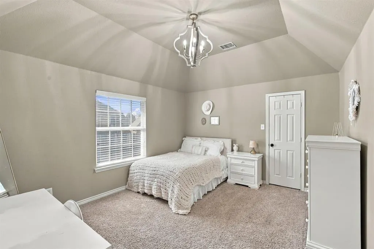
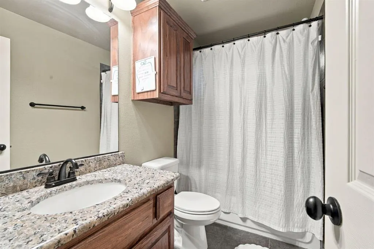
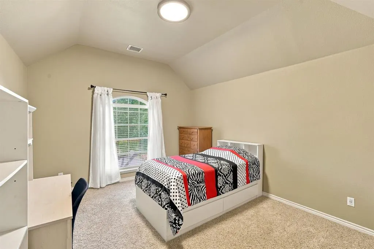
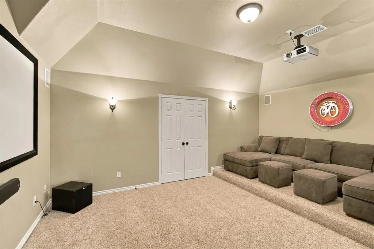
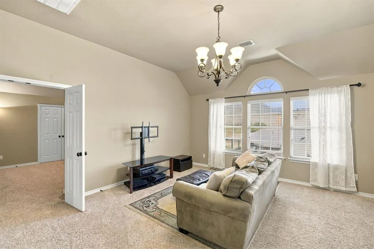
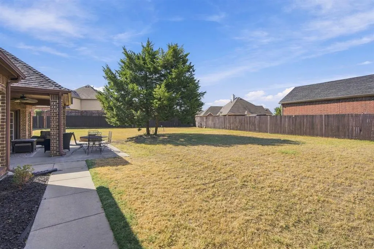
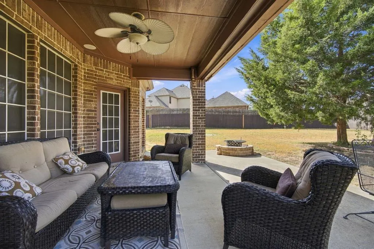
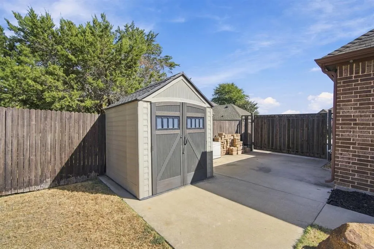
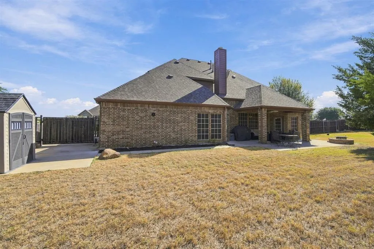
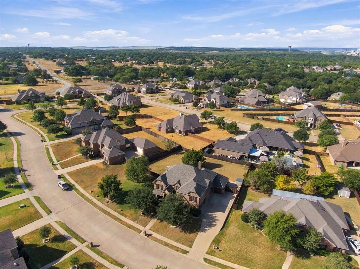
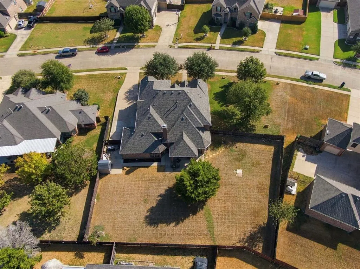
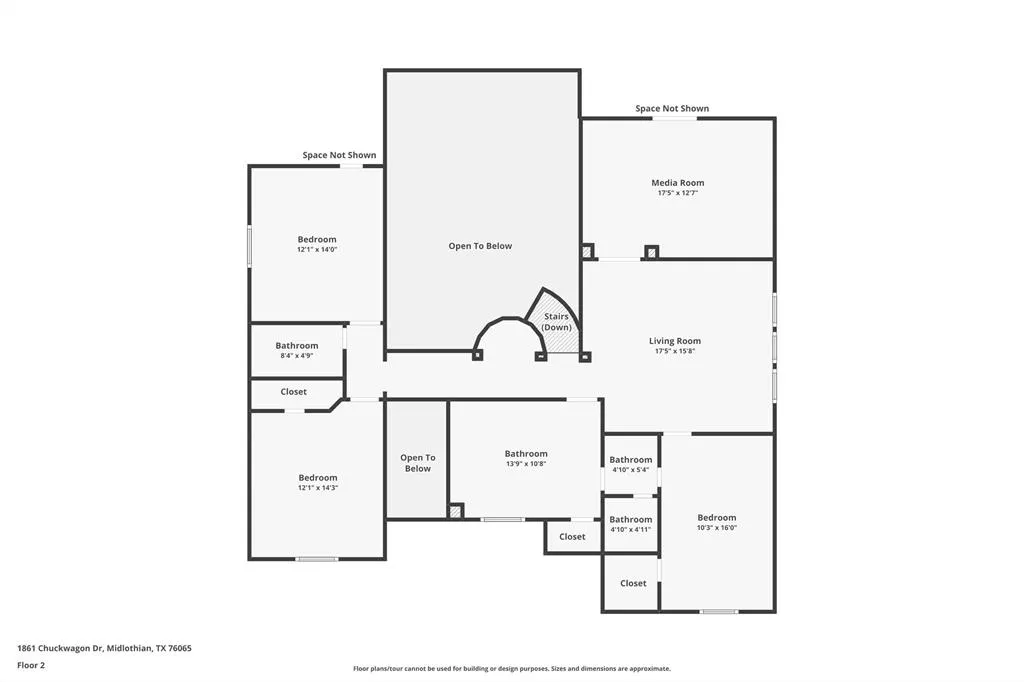
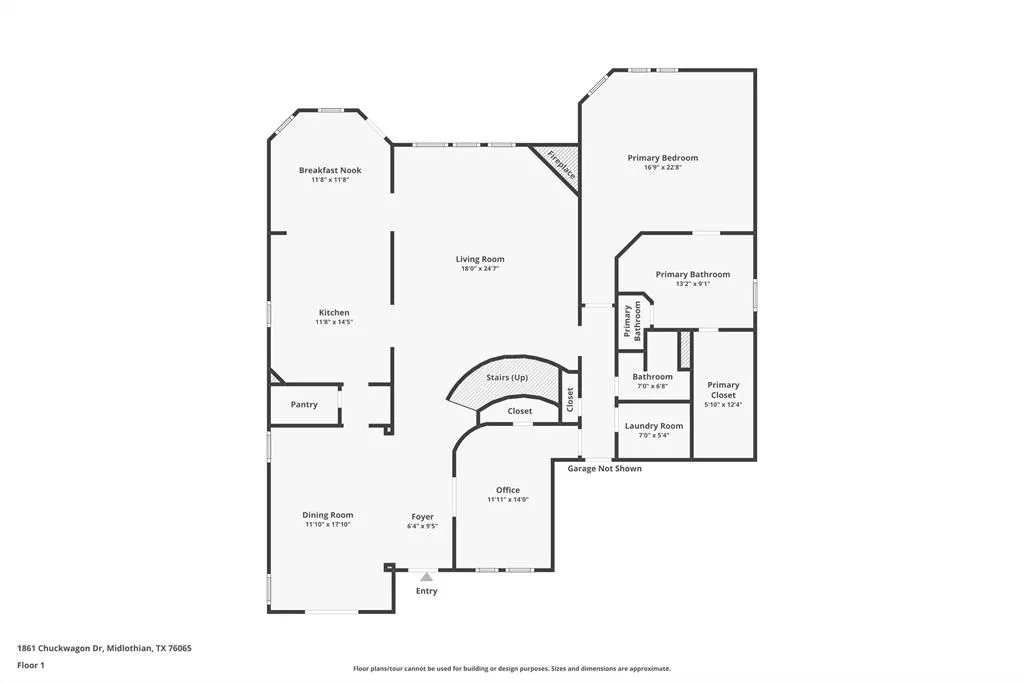
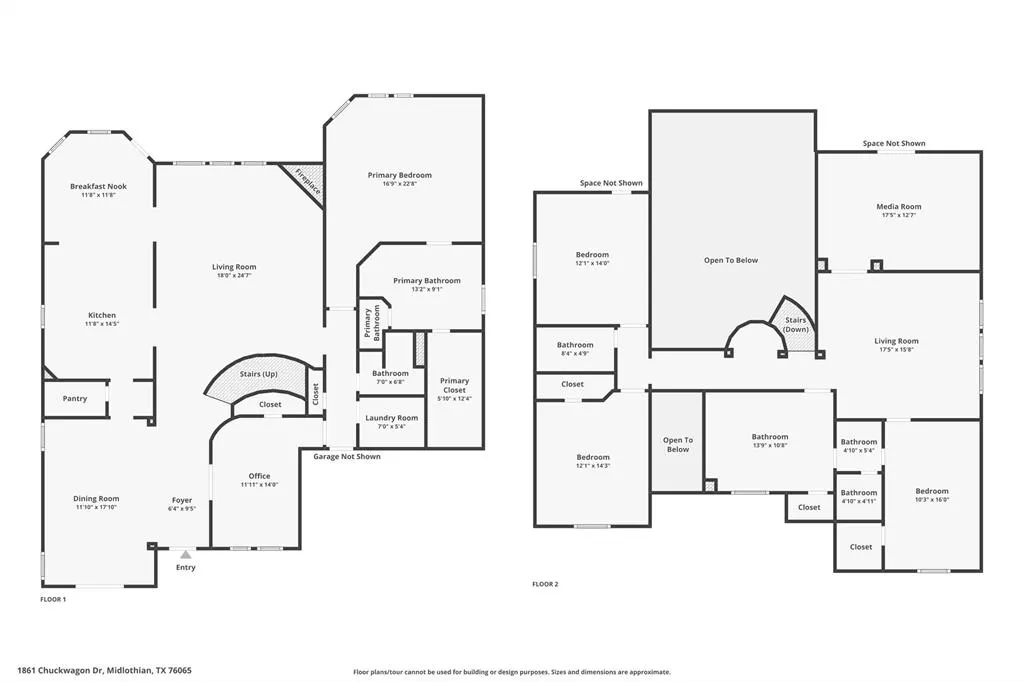
Welcome home to this beautiful property in the gated community of Cotton Creek Ranch! This home sits on nearly half an acre! With almost 4000 square feet of sunlit beauty, this stately, two story, brick and stone residence offers 5 bedrooms, 4 full baths, 4 cozy living spaces, and plenty of parking for everyone with a 3 car garage and an extended driveway. Step into this beautiful home with glowing hardwood floors, soaring vaulted ceilings, and artful finishes. Begin your morning by walking from the kitchen through the sunny family room to the French doors that lead out to the charming front porch as the world wakes up. At the heart of this inviting home lies a dream kitchen! This kitchen offers a gas cooktop, double ovens, an expansive island, and a walk-in pantry. The open concept style of this home is great for entertaining because it brings the kitchen and living room together and invites coversation around the huge stone fireplace. When the sun sets, retreat to the luxurious primary suite, complete with a sitting area, separate vanities, a custom tile shower, and a soaking tub made for long, relaxing afternoons. Up the winding staircase, a separate wing of bedrooms awaits, along with a spacious game room and a private media room. Here, cinematic adventures come to life, made complete with the included projector, soundbar, and subwoofer for unforgettable movie nights under the stars. Energy efficiency is evident throuhout the home. The home offers tankless hot water, energy wise, double pane windows, solar window screens and extra attic insulation keeping the climate comfortable. Outside, the magic continues on a covered patio overlooking a private, wood fenced yard with a full sprinkler system. Unwind by the glowing backyard firepit, store your treasures in the handy outdoor shed, and enjoy seamless access to Highway 287, local shops, and the coveted schools of Midlothian ISD.
| Elementary School |
|---|
| Jean Coleman Elementary School |
| Price History | |
|---|---|
| 9/18/2026 | Listed $599,000 |
General Features
| Heating | ENERGY STAR Qualified Equipment,ENERGY STAR/ACCA RSI Qualified Installation,Fireplace(s),Natural Gas |
|---|---|
| Cooling | Ceiling Fan(s),Central Air,Electric,ENERGY STAR Qualified Equipment |
| Utilities | All Weather Road,City Sewer,City Water,Concrete,Curbs,Dirt,Electricity Available,Electricity Connected,Sewer Available,Sidewalk |
| Possession | Closing/Funding |
| Roof | Composition |
| Appliances | Dishwasher,Gas Cooktop,Gas Oven,Gas Water Heater,Microwave,Convection Oven,Double Oven,Tankless Water Heater,Vented Exhaust Fan |
| Assoc Fees | 690 |
| Number of Garage Spaces | 3 |
| School District | Midlothian ISD |
| HOA Fee Includes | Maintenance Grounds,Management Fees |
| Exclusions | Ring doorbell |
| Year Built | 2011 |
| Architectural Style | Traditional |
| Community Features | Curbs,Gated,Sidewalks |
| Levels | Two |
| Unexempt Taxes | 10951 |
| Will Subdivide | No |
| Property Subtype | Single Family Residence |
| Subdivision Name | Cotton Creek Ranch |
| Transaction Type | For Sale |
| Occupant Type | Tenant |
| County | Ellis |
| Property Type | Residential |
| Construction Materials | Brick,Rock/Stone |
| Association Fee Frequency | Annually |
| Year Built Details | Preowned |
| Accessory Unit Y/N | No |
| HOA Type | Mandatory |
| Special Notes | Aerial Photo |
| Full Baths | 4 |
| Status | Active |
| Directions | Please use GPS |
| City | Midlothian |
| Elementary School Name | Jean Coleman |
| High School | Midlothian |
| Elementary School | Jean Coleman |
| Virtual Tour URL Unbranded | https://www.propertypanorama.com/instaview/ntreis/21389955 |
| Standard Status | Active |
| Listing Terms | Cash,Contract,Conventional,FHA,VA Loan |
Interior Features
| Interior Features | Built-in Features,Chandelier,Decorative Lighting,Eat-in Kitchen,Granite Counters,High Speed Internet Available,Kitchen Island,Loft,Natural Woodwork,Open Floorplan,Pantry,Walk-In Closet(s) |
|---|---|
| Flooring | Carpet,Tile,Wood |
| Fireplace Features | Gas Logs |
| Fireplaces Total | 1 |
| Dining Areas | 2 |
| Living Areas | 3 |
| Room Count | 17 |
| Lock Box Type | Supra |
| Total Bedrooms | 5 |
| Total Baths | 4 |
| Window Features | Window Coverings |
| Laundry Features | Electric Dryer Hookup,Utility Room,Full Size W/D Area,Dryer Hookup,Washer Hookup |
Exterior Features
| Exterior Features | Covered Patio/Porch,Rain Gutters,Lighting,Private Yard |
|---|---|
| Lot Features | Cleared,Few Trees,Interior Lot,Landscaped,Lrg. Backyard Grass |
| Fencing | Back Yard,Fenced,Privacy,Wood |
| Garage Length | 20 |
| Garage Width | 20 |
| Other Structures | Storage |
| Parking Features | Concrete,Covered,Driveway,Garage,Garage Door Opener,Garage Double Door,Garage Faces Front,Garage Faces Side,Inside Entrance,Lighted |
| Lot Size | Less Than .5 Acre (not Zero) |
| Covered Spaces | 3 |
| Foundation | Slab |
| Lot Size Area | 0.4400 |
| Lot Size Units | Acres |
| Structural Style | Single Detached |
| Garage Y/N | Yes |
| Lot Size Square Feet | 19166.4000 |
| Lot Size Acres | 0.4400 |
| Patio And Porch Features | Covered |
| Attached Garage Y/N | Yes |
Amenities
- Foreclosure
- Views
- Short Sale
- New Construction
- Adult 55+
- Lease To Own
- No HOA Fees
- Furnished
- Primary On Main
- Air Conditioning
- Seller Finance
- Green
- Fixer Upper
- Horse
- Golf
- Fireplace
- Deck
- Garage
- Basement
- Pool
Property vs Single Family Average in 76065
Price
Taxes
Year Built
Visits
 © 2026 North Texas Real Estate Information Systems, Inc. All rights reserved. Disclaimer: All information deemed reliable but not guaranteed and should be independently verified. All properties are subject to prior sale, change or withdrawal. Neither listing broker(s) nor M&D Real Estate - Wylie shall be responsible for any typographical errors, misinformation, misprints and shall be held totally harmless. The database information herein is provided from and copyrighted by the North Texas Real
