









Address
5400 Rolling Meadows Drive, Fort Worth, TX
Price
$ 374,000
Property Attributes
- MLS#21390497
- TypeSingle Family
- Listing Status Active
- CountyTARRANT
- CityFort Worth
- NeighborhoodSummer Creek Meadows Add
- Zip76123
- StyleSplit Level
- Year Built2002
- Taxes$ 8922
- Price$ 374,000
- Bedrooms4
- Full Bathrooms3
- Half Bathrooms0
- Sqr Footage2901
- Lot Size0.166 Acres
Data Source:
North Texas Real Estate Info Systems (NTREIS)
Property Description
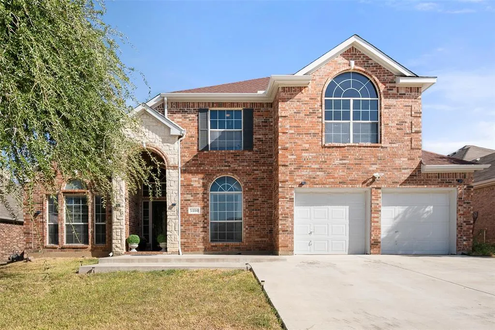
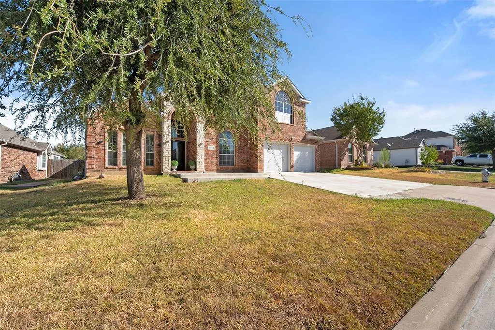
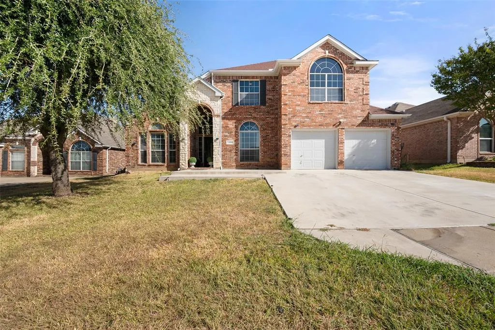
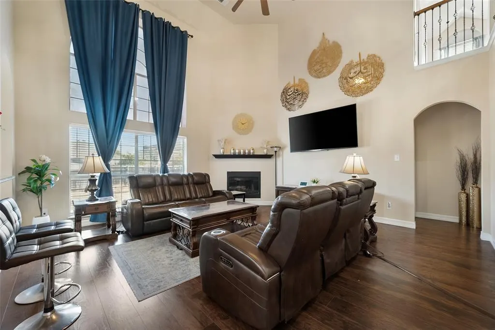
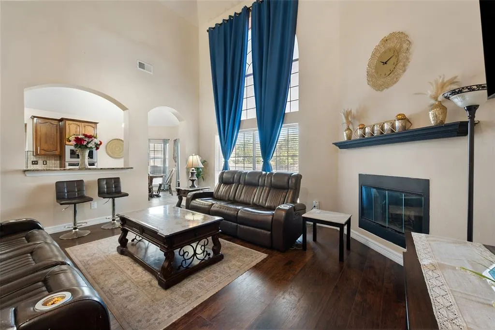
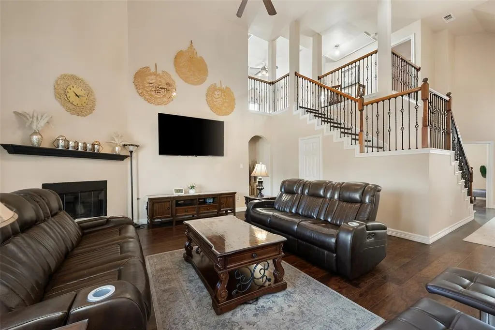
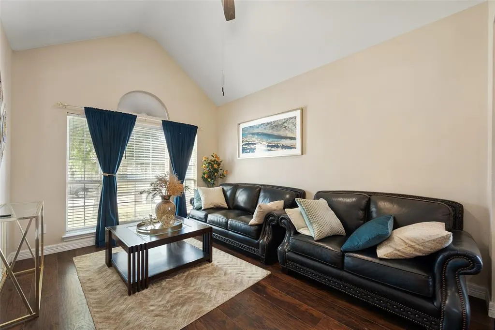
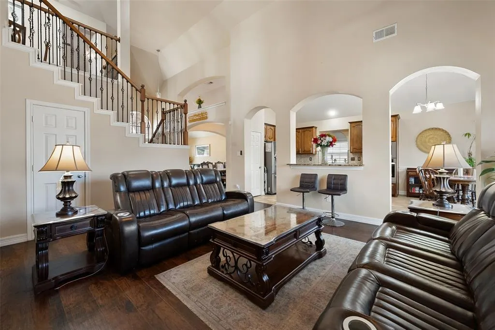
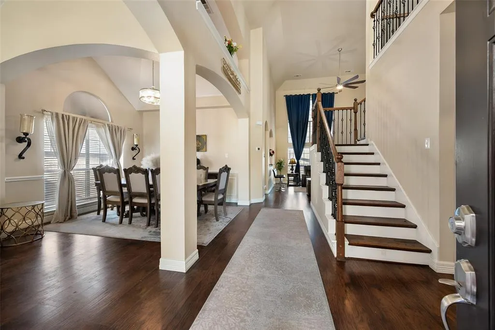
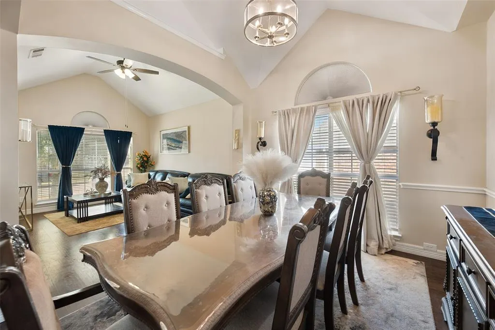
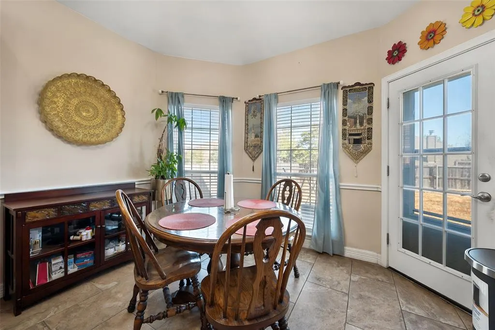
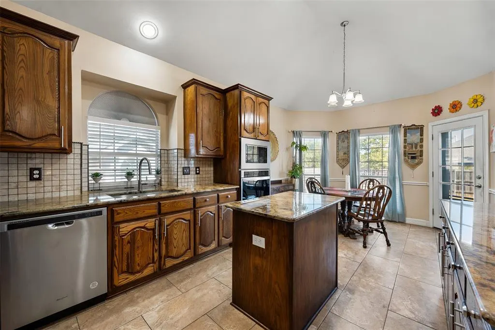
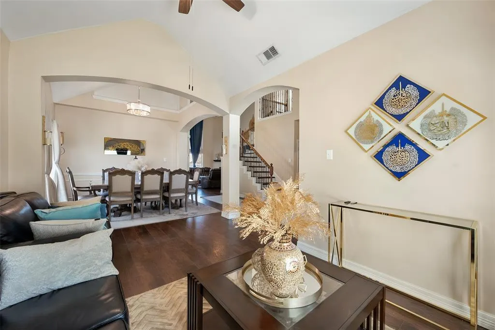
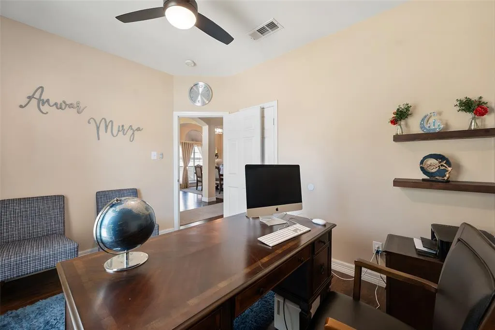
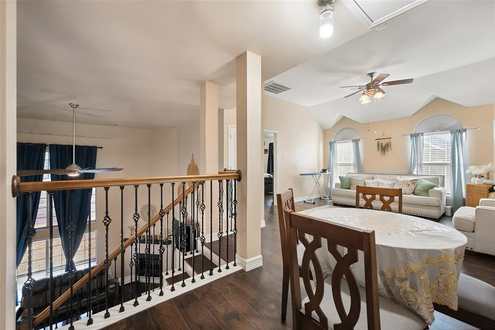
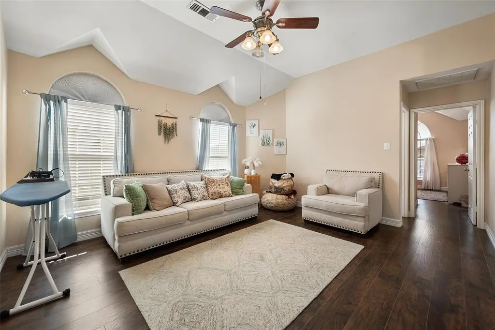
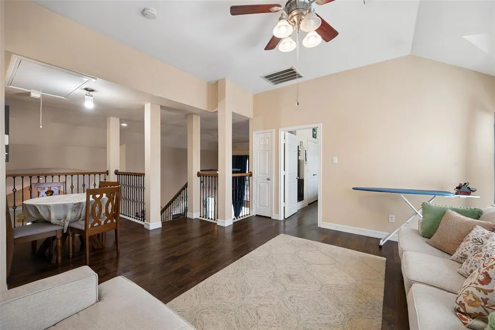
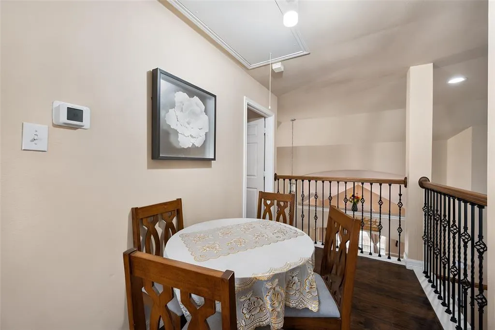
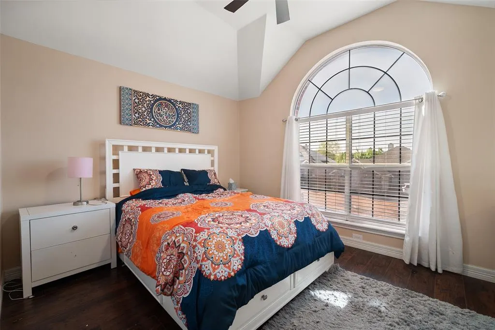
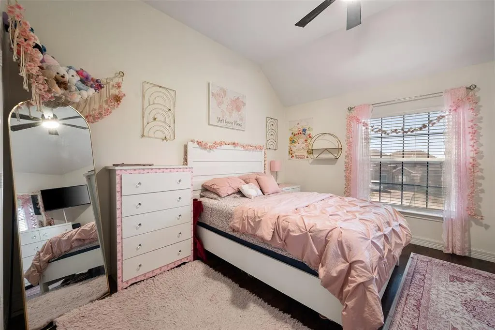
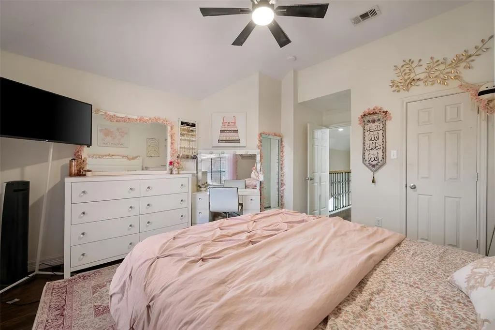
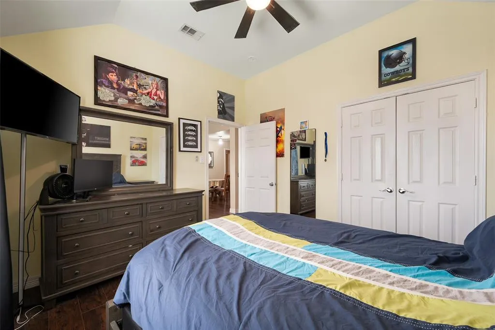
Welcome to this spacious five-bedroom, three-bath home offering approximately 2,904 square feet in an established Fort Worth neighborhood. A neutral color palette, soaring ceilings and graceful archways create an inviting feel throughout the home. The kitchen features a gas cooktop, center island, pantry, abundant cabinetry and a sunny breakfast area. It opens to the main living room, where tall windows, high ceilings and a gas-starter fireplace provide a comfortable gathering space. Easy-care tile flooring extends through much of the first floor. The generously sized primary suite offers room for a king-size bed and sitting area, along with floor-to-ceiling windows. The ensuite bath includes dual vanities, a separate shower, garden tub and walk-in closet. A second bedroom and full bath are also conveniently located downstairs. Upstairs, you will find additional bedrooms and a spacious second living area, providing plenty of flexibility for an office, game room or media space. With two living areas, two dining areas and a versatile floor plan, this home offers the space and possibilities you have been looking for.
| Elementary School |
|---|
| Sue Crouch Elementary School |
| Price History | |
|---|---|
| 9/21/2026 | Listed $374,000 |
General Features
| Heating | Electric,Fireplace(s) |
|---|---|
| Cooling | Central Air,Electric |
| Utilities | City Sewer,City Water |
| Possession | Closing/Funding |
| Roof | Composition |
| Appliances | Dishwasher,Disposal,Gas Cooktop,Gas Water Heater,Plumbed For Gas in Kitchen |
| Assoc Fees | 132 |
| Number of Garage Spaces | 2 |
| Restrictions | No Known Restriction(s) |
| School District | Crowley ISD |
| HOA Fee Includes | Management Fees |
| Exclusions | Washer,Dryer,Fridge X2,freezer |
| Year Built | 2002 |
| Architectural Style | Split Level |
| Levels | Two |
| Unexempt Taxes | 8922 |
| Will Subdivide | No |
| Property Subtype | Single Family Residence |
| Subdivision Name | Summer Creek Meadows Add |
| Transaction Type | For Sale |
| Occupant Type | Owner |
| County | Tarrant |
| Property Type | Residential |
| Security Features | Carbon Monoxide Detector(s),Fire Alarm |
| Construction Materials | Brick,Rock/Stone |
| Association Fee Frequency | Annually |
| Year Built Details | Preowned |
| Accessory Unit Y/N | No |
| HOA Type | Mandatory |
| Full Baths | 3 |
| Status | Active |
| Directions | fort worth |
| City | Fort Worth |
| Elementary School Name | Sue Crouch |
| High School | North Crowley |
| Elementary School | Sue Crouch |
| Virtual Tour URL Unbranded | https://www.propertypanorama.com/instaview/ntreis/21390497 |
| Standard Status | Active |
| Listing Terms | Cash,Conventional,FHA,VA Loan |
Interior Features
| Interior Features | Cable TV Available,Eat-in Kitchen,Granite Counters,High Speed Internet Available,Kitchen Island,Open Floorplan,Pantry,Vaulted Ceiling(s),Walk-In Closet(s) |
|---|---|
| Flooring | Carpet,Ceramic Tile,Hardwood,Laminate |
| Fireplace Features | Gas |
| Fireplaces Total | 1 |
| Dining Areas | 2 |
| Living Areas | 3 |
| Room Count | 10 |
| Lock Box Type | Supra |
| Total Bedrooms | 4 |
| Total Baths | 3 |
| Laundry Features | Electric Dryer Hookup,Utility Room,Full Size W/D Area,Dryer Hookup,Washer Hookup |
Exterior Features
| Lot Features | Few Trees |
|---|---|
| Fencing | Privacy |
| Soil Type | Unknown |
| Garage Length | 19 |
| Garage Width | 19 |
| Parking Features | Garage |
| Lot Size | Less Than .5 Acre (not Zero) |
| Covered Spaces | 2 |
| Foundation | Slab |
| Lot Size Area | 0.1660 |
| Lot Size Units | Acres |
| Structural Style | Single Detached |
| Garage Y/N | Yes |
| Lot Size Square Feet | 7230.9600 |
| Lot Size Acres | 0.1660 |
| Attached Garage Y/N | Yes |
Amenities
- Foreclosure
- Views
- Short Sale
- New Construction
- Adult 55+
- Lease To Own
- No HOA Fees
- Furnished
- Primary On Main
- Air Conditioning
- Seller Finance
- Green
- Fixer Upper
- Horse
- Golf
- Fireplace
- Deck
- Garage
- Basement
- Pool
Property vs Single Family Average in 76123
Price
Taxes
Year Built
Visits
 © 2026 North Texas Real Estate Information Systems, Inc. All rights reserved. Disclaimer: All information deemed reliable but not guaranteed and should be independently verified. All properties are subject to prior sale, change or withdrawal. Neither listing broker(s) nor M&D Real Estate - Wylie shall be responsible for any typographical errors, misinformation, misprints and shall be held totally harmless. The database information herein is provided from and copyrighted by the North Texas Real
