






Address
5217 Bow Lake Trail, Fort Worth, TX
Price
$ 549,000
Property Attributes
- MLS#21392616
- TypeSingle Family
- Listing Status Active
- CountyTARRANT
- CityFort Worth
- NeighborhoodMarine Creek Ranch Add
- Zip76179
- StyleSingle Family Residence
- Year Built2018
- Taxes$ 10074
- Price$ 549,000
- Bedrooms5
- Full Bathrooms3
- Half Bathrooms1
- Sqr Footage3766
- Lot Size0.164 Acres
Data Source:
North Texas Real Estate Info Systems (NTREIS)
Property Description
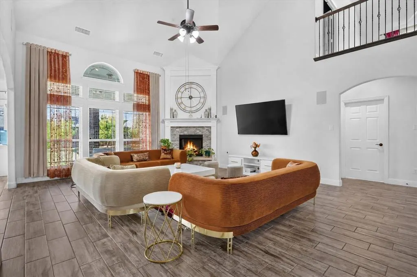
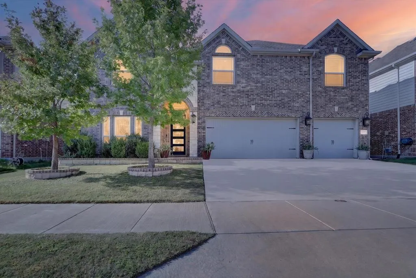
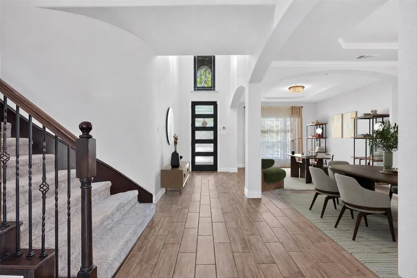
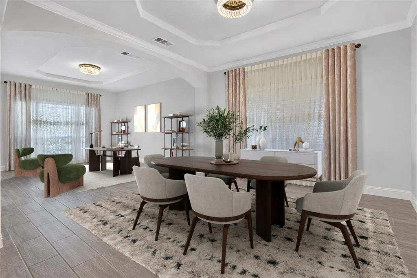
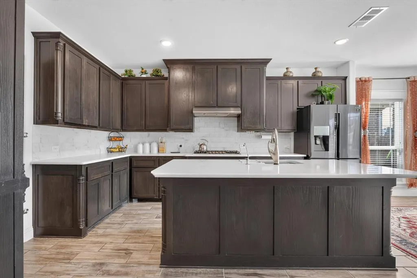
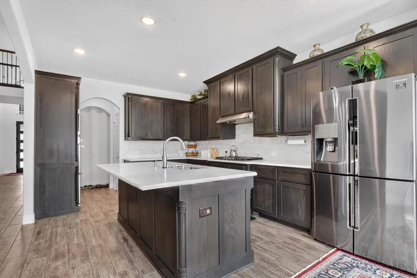
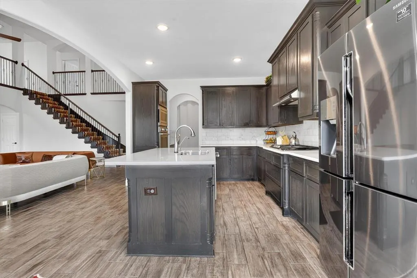
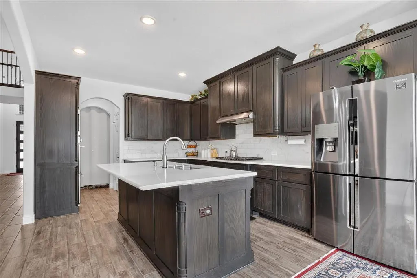
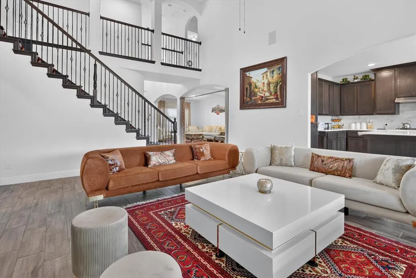
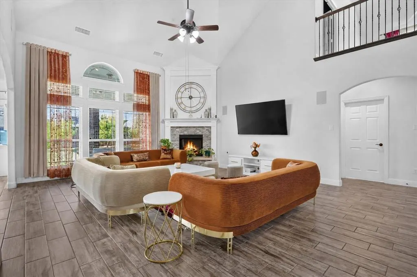
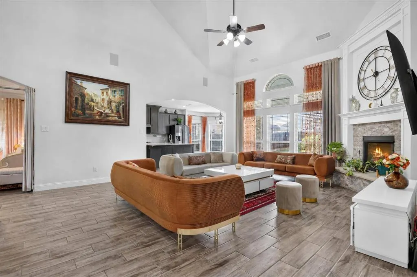
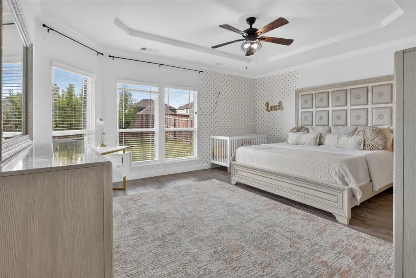
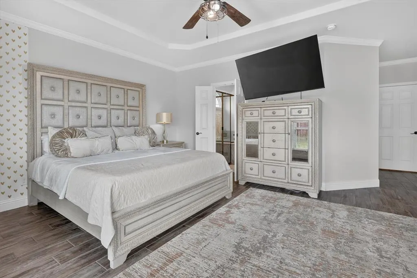
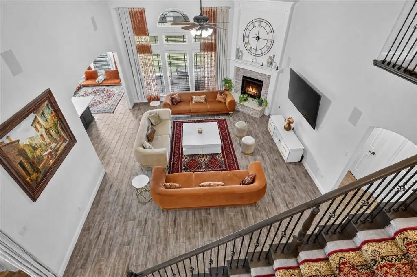
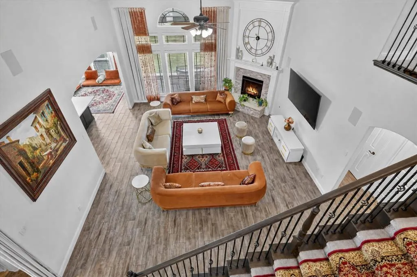
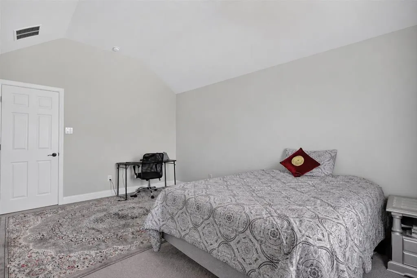
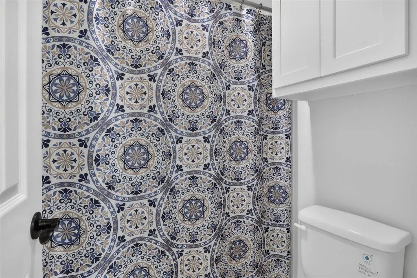
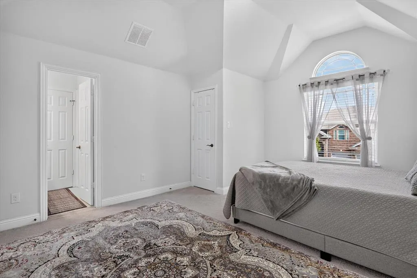
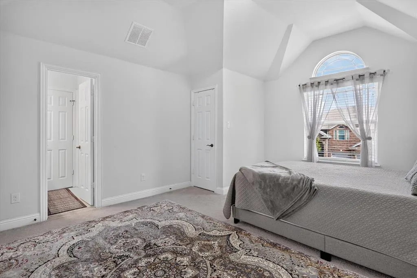
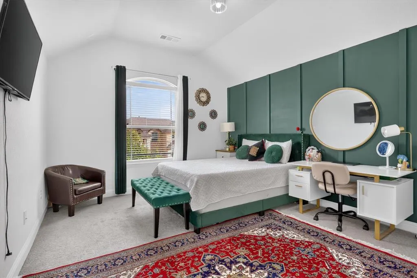
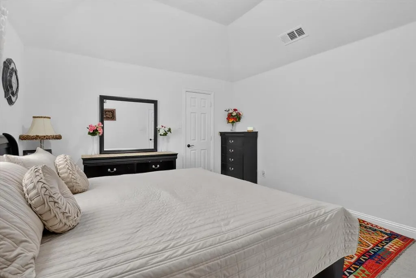
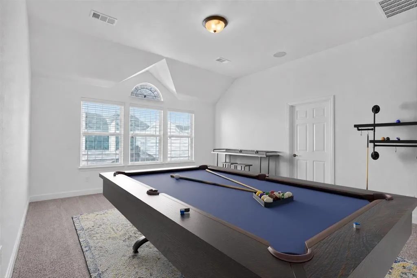
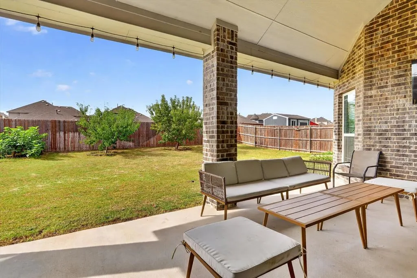
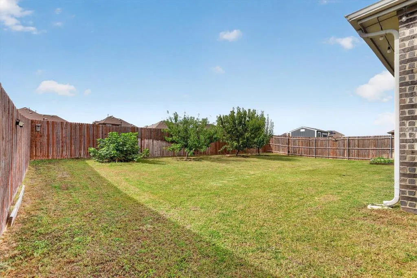
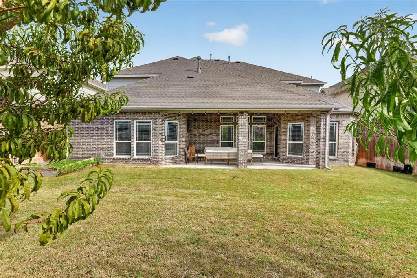
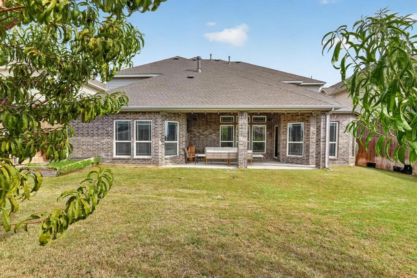
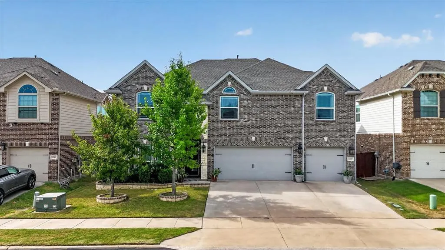
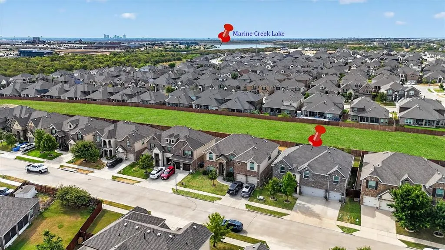
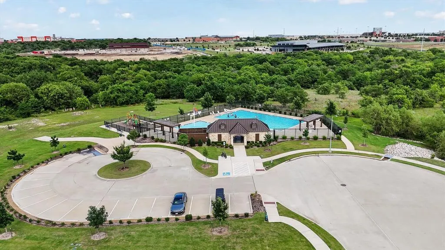
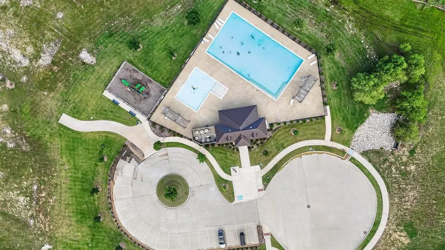
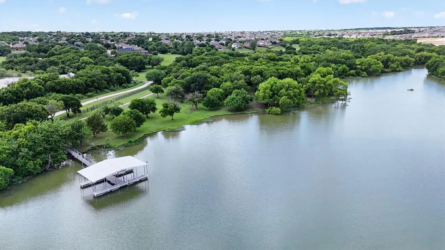
Welcome to 5217 Bow Lake Trail in the desirable Marine Creek Ranch community of Fort Worth! This spacious 5-bedroom, 3.5-bath home offers a flexible floor plan with plenty of room for everyday living and entertaining. Features include a formal living room, formal dining room, family room, game room, and media room, giving everyone a space to spread out and enjoy. The kitchen opens to the main living area, creating a comfortable gathering space for family and friends. Upstairs, the game room and media room provide additional space for movie nights, game days, or relaxing with family. Five bedrooms offer plenty of flexibility for guests, or a home office. The backyard is a standout feature, with established fruit trees and a greenbelt directly behind the home for added privacy and a peaceful setting. A three-car garage provides plenty of room for vehicles, storage, and recreational equipment. Marine Creek Ranch offers a variety of community amenities, including a swimming pool, playground, walking trails, clubhouse, and community herb garden. The neighborhood also hosts community events throughout the year, adding to the welcoming atmosphere. Located in EMS ISD and convenient to shopping, dining, Eagle Mountain Lake, Marine Creek Lake, NAS Fort Worth Joint Reserve Base, and Loop 820. Enjoy easy access to Downtown Fort Worth, the Historic Stockyards, and many of the area's restaurants, entertainment, and attractions. If you're looking for a spacious 5-bedroom home in Marine Creek Ranch with multiple living areas, a media room, game room, three-car garage, greenbelt, and a convenient Fort Worth location, 5217 Bow Lake Trail is worth a look!
| Elementary School |
|---|
| Parkview Elementary School |
| Price History | |
|---|---|
| 9/23/2026 | Listed $549,000 |
General Features
| Heating | Central,Fireplace(s) |
|---|---|
| Cooling | Ceiling Fan(s),Central Air |
| Utilities | City Sewer,City Water,Community Mailbox,Curbs,Electricity Connected,Individual Gas Meter,Individual Water Meter,Natural Gas Available,Sidewalk,Underground Utilities |
| Possession | Closing/Funding |
| Roof | Shingle |
| Appliances | Dishwasher,Disposal,Electric Oven,Gas Cooktop,Microwave |
| Assoc Fees | 400 |
| Number of Garage Spaces | 3 |
| Restrictions | Deed |
| School District | Eagle MT-Saginaw ISD |
| HOA Fee Includes | Full Use of Facilities,Maintenance Grounds,Management Fees |
| Exclusions | Window coverings,refrigerator,washer & dryer and all TVs |
| Year Built | 2018 |
| Community Features | Club House,Community Dock,Community Pool,Curbs,Fishing,Greenbelt,Jogging Path/Bike Path,Lake,Playground,Sidewalks |
| Levels | Two |
| Unexempt Taxes | 10074 |
| Will Subdivide | No |
| Property Subtype | Single Family Residence |
| Subdivision Name | Marine Creek Ranch Add |
| Transaction Type | For Sale |
| Occupant Type | Owner |
| County | Tarrant |
| Property Type | Residential |
| Security Features | Burglar,Carbon Monoxide Detector(s),Fire Alarm,Security System,Smoke Detector(s) |
| Construction Materials | Brick |
| Association Fee Frequency | Annually |
| Year Built Details | Preowned |
| HOA Type | Mandatory |
| Special Notes | Aerial Photo,Survey Available |
| Full Baths | 3 |
| Status | Active |
| Directions | Waze will give you the exact directions |
| City | Fort Worth |
| Other Equipment | Irrigation Equipment |
| Elementary School Name | Parkview |
| High School | Chisholm Trail |
| Elementary School | Parkview |
| Standard Status | Active |
| Listing Terms | Cash,Conventional,FHA,VA Loan |
Interior Features
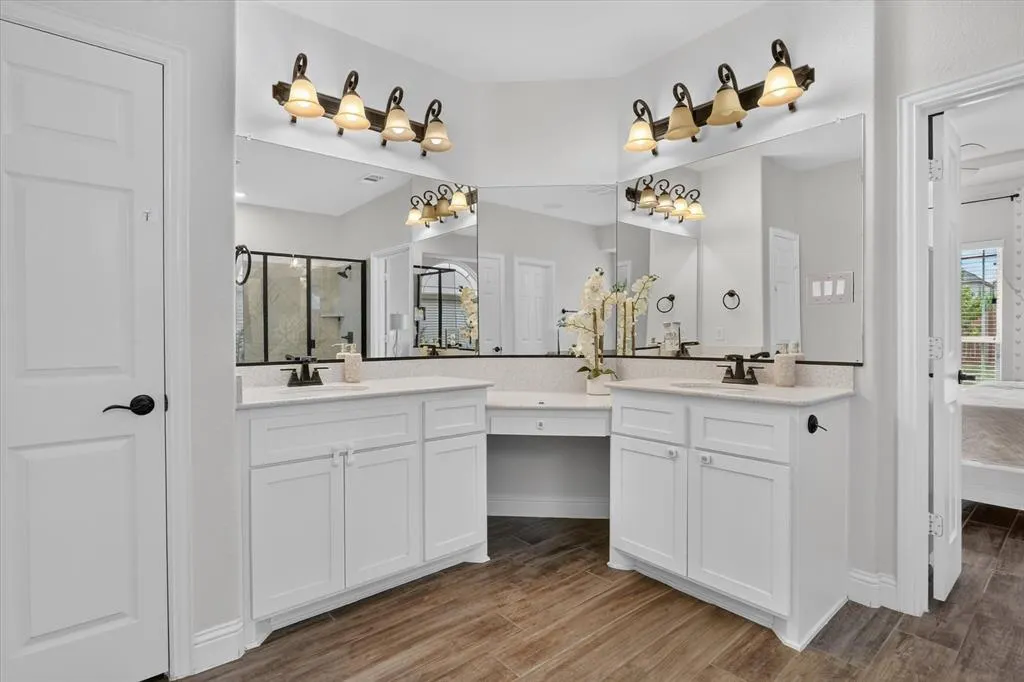
| Interior Features | Decorative Lighting,Double Vanity,Dry Bar,Eat-in Kitchen,Granite Counters,High Speed Internet Available,Kitchen Island,Open Floorplan,Pantry,Sound System Wiring,Vaulted Ceiling(s),Walk-In Closet(s) |
|---|---|
| Flooring | Carpet,Ceramic Tile |
| Fireplace Features | Gas,Living Room,Raised Hearth |
| Fireplaces Total | 1 |
| Dining Areas | 2 |
| Living Areas | 4 |
| Room Count | 14 |
| Half Baths | 1 |
| Lock Box Type | Supra |
| Total Bedrooms | 5 |
| Total Baths | 4 |
| Window Features | Window Coverings |
| Laundry Features | Electric Dryer Hookup,Utility Room,Full Size W/D Area,Dryer Hookup,Washer Hookup |
Exterior Features
| Exterior Features | Covered Patio/Porch,Rain Gutters,Lighting |
|---|---|
| Lot Features | Greenbelt,Interior Lot,Landscaped,Lrg. Backyard Grass,Sprinkler System,Subdivision |
| Fencing | Wood |
| Parking Features | Driveway,Epoxy Flooring,Garage,Garage Door Opener,Garage Double Door,Garage Faces Front,Garage Single Door |
| Lot Size | Less Than .5 Acre (not Zero) |
| Covered Spaces | 3 |
| Foundation | Slab |
| Lot Size Area | 0.1640 |
| Lot Size Units | Acres |
| Structural Style | Single Detached |
| Garage Y/N | Yes |
| Lot Size Square Feet | 7143.8400 |
| Lot Size Acres | 0.1640 |
| Patio And Porch Features | Covered |
| Attached Garage Y/N | Yes |
Amenities
- Foreclosure
- Views
- Short Sale
- New Construction
- Adult 55+
- Lease To Own
- No HOA Fees
- Furnished
- Primary On Main
- Air Conditioning
- Seller Finance
- Green
- Fixer Upper
- Horse
- Golf
- Fireplace
- Deck
- Garage
- Basement
- Pool
Property vs Single Family Average in 76179
Price
Taxes
Year Built
 © 2026 North Texas Real Estate Information Systems, Inc. All rights reserved. Disclaimer: All information deemed reliable but not guaranteed and should be independently verified. All properties are subject to prior sale, change or withdrawal. Neither listing broker(s) nor M&D Real Estate - Wylie shall be responsible for any typographical errors, misinformation, misprints and shall be held totally harmless. The database information herein is provided from and copyrighted by the North Texas Real
