










Address
5217 Fort Buckner Drive, McKinney, TX
Price
$ 475,000
Property Attributes
- MLS#21394714
- TypeSingle Family
- Listing Status Active
- CountyCOLLIN
- CityMcKinney
- NeighborhoodSettlement At Craig Ranch The
- Zip75070
- StyleTraditional
- Year Built2005
- Taxes$ 7263
- Price$ 475,000
- Bedrooms3
- Full Bathrooms2
- Half Bathrooms1
- Sqr Footage2097
- Lot Size0.07 Acres
Data Source:
North Texas Real Estate Info Systems (NTREIS)
Property Description
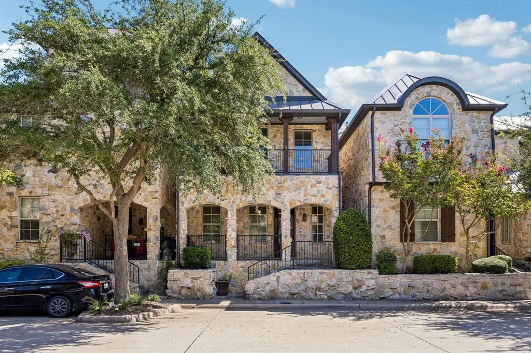
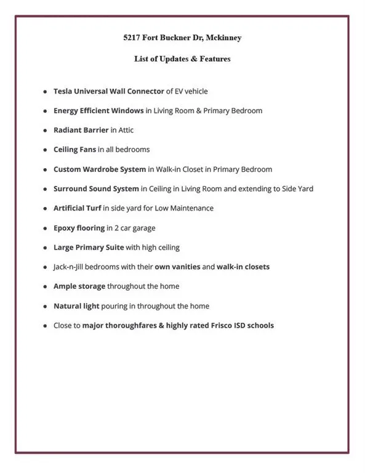
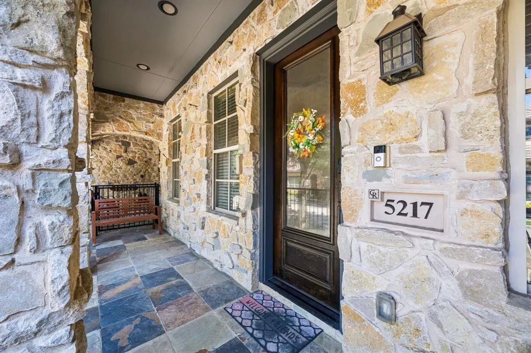
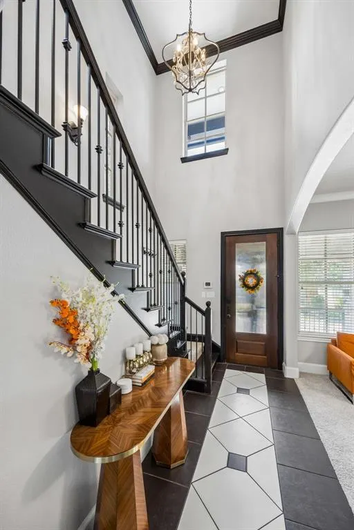
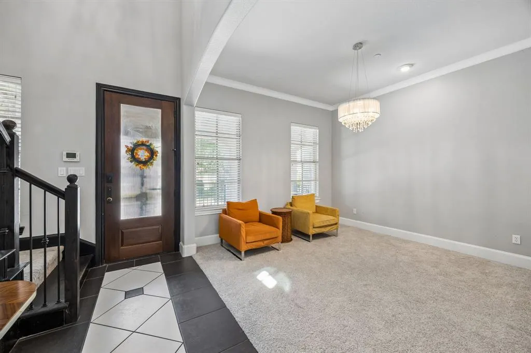
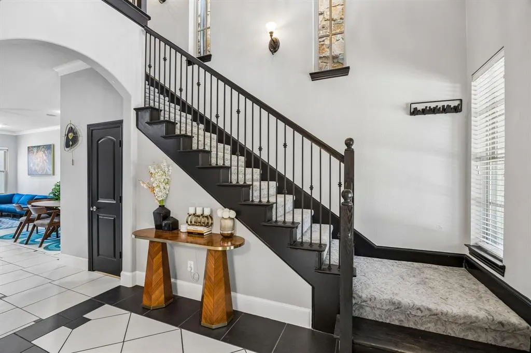
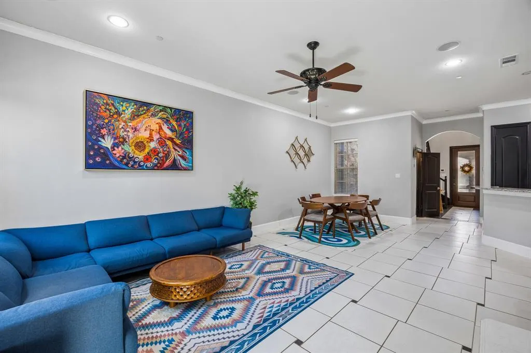
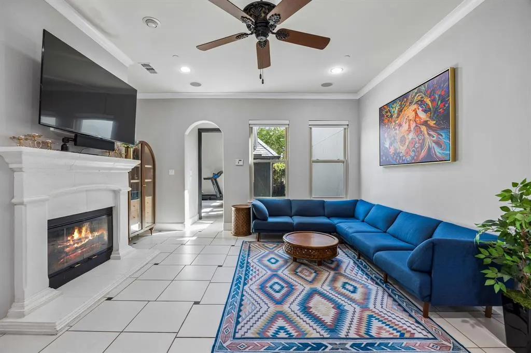
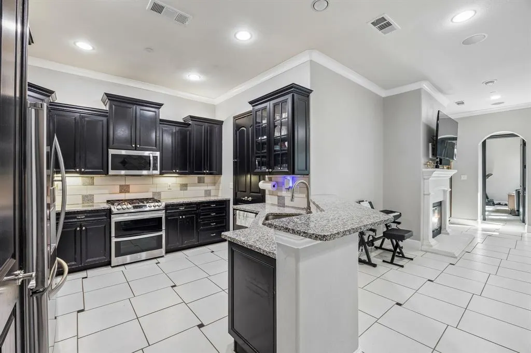
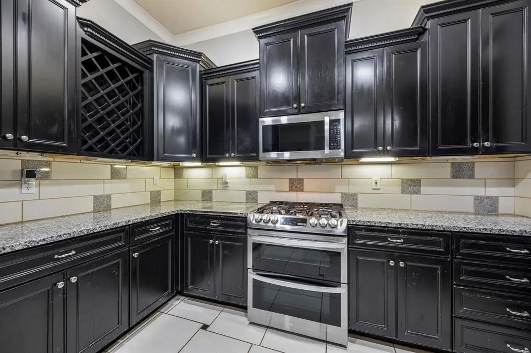
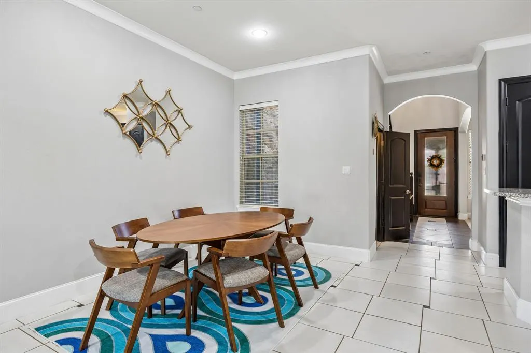
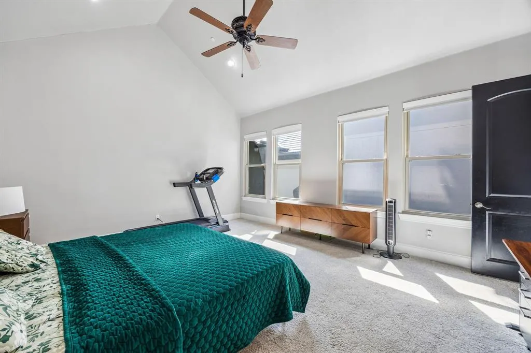
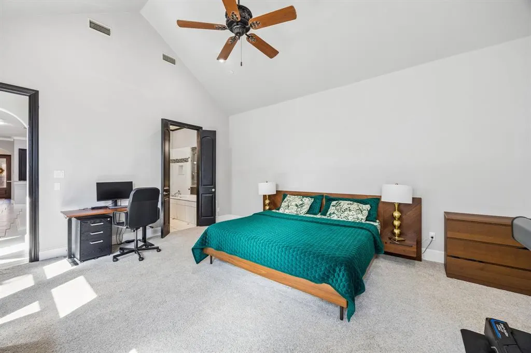
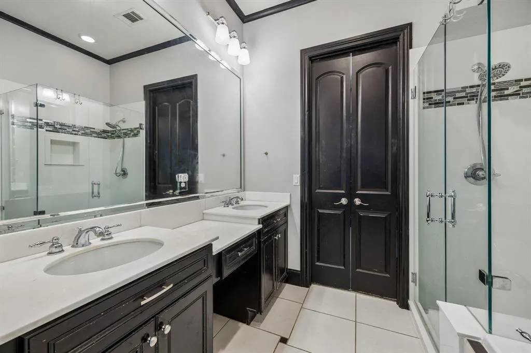
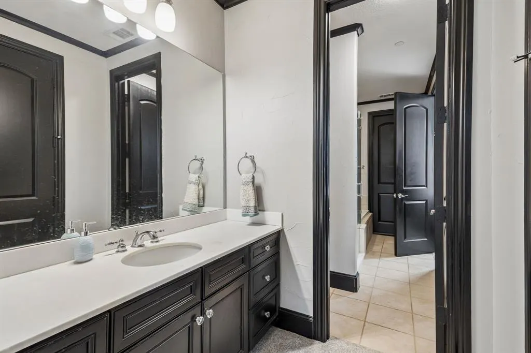
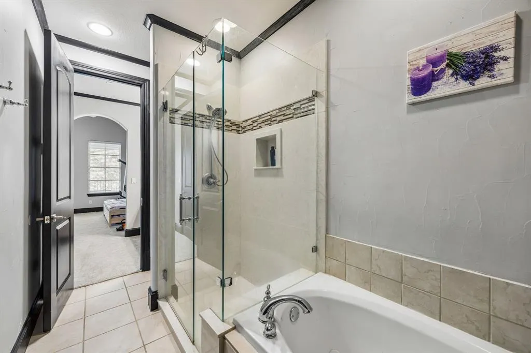
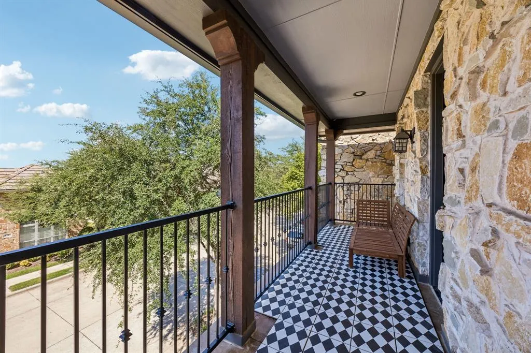
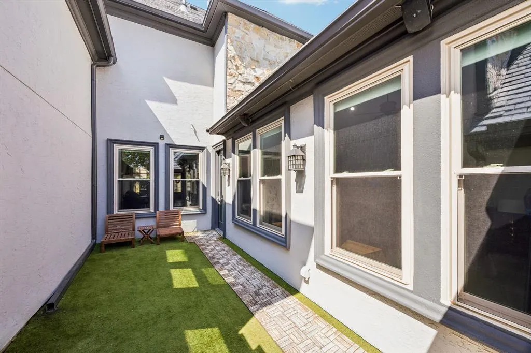
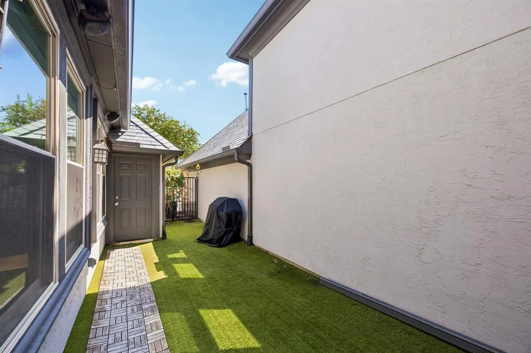
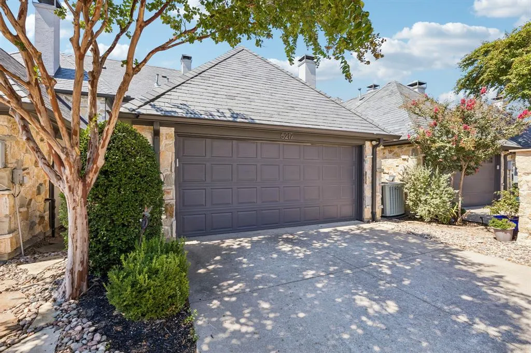
Welcome to 5217 Fort Buckner Dr, a stunning 2,097 sq ft luxury townhome located in the prestigious Craig Ranch community and zoned for highly acclaimed Frisco ISD. Offering a perfect blend of elegance and low-maintenance living, this 3-bedroom, 2.5-bathroom home with a 2-car garage features an expansive open floor plan ideal for entertaining. The highly coveted main-floor primary suite provides a quiet retreat tucked away from the rest of the home. Also on the first level is a versatile flex space that effortlessly adapts to your lifestyle—perfect as a formal dining room, elegant formal living area, dedicated home office, or hobby studio. Upstairs, you will find two generously sized secondary bedrooms connected by a thoughtful Jack-and-Jill bathroom, complete with private, separate vanities so everyone has their own space. Step out onto the private second-floor balcony for a quiet morning or an evening wind-down. Outdoor living is maximized without the hassle of heavy upkeep. Greet guests from your charming front porch or host weekend gatherings in your private side yard. Situated just minutes from SH 121, this exceptional townhome offers unparalleled access to major thoroughfares, premier corporate business hubs, luxury shopping, and dining. Vibrant, modern, and perfectly positioned - come see your new lifestyle today!
| Elementary School |
|---|
| Comstock Elementary School |
| Price History | |
|---|---|
| 9/25/2026 | Listed $475,000 |
General Features
| Heating | Central |
|---|---|
| Cooling | Ceiling Fan(s),Central Air |
| Utilities | All Weather Road,Alley,Cable Available,City Sewer,City Water,Concrete,Curbs,Electricity Connected,Individual Gas Meter,Individual Water Meter,Sidewalk |
| Possession | Closing/Funding |
| Roof | Shingle |
| Appliances | Gas Cooktop,Gas Range,Microwave |
| Easements | Utilities |
| Assoc Fees | 554 |
| Number of Garage Spaces | 2 |
| Restrictions | Deed,No Divide |
| School District | Frisco ISD |
| HOA Fee Includes | Front Yard Maintenance,Maintenance Grounds,Maintenance Structure,Management Fees |
| Year Built | 2005 |
| Architectural Style | Traditional |
| Levels | Two |
| Unexempt Taxes | 7263 |
| Will Subdivide | Subdivided |
| Property Subtype | Single Family Residence |
| Subdivision Name | Settlement At Craig Ranch The |
| Transaction Type | For Sale |
| Occupant Type | Owner |
| County | Collin |
| Property Type | Residential |
| Security Features | Fire Alarm,Smoke Detector(s) |
| Association Fee Frequency | Monthly |
| HOA Type | Mandatory |
| Full Baths | 2 |
| Status | Active |
| Directions | From SH 121 - Take Custer Rd exit,North on Custer Rd,right on Stacy Rd,Right on Fort Buckner. The house is on the left hand side of the street. |
| City | McKinney |
| Elementary School Name | Comstock |
| High School | Emerson |
| Elementary School | Comstock |
| Virtual Tour URL Unbranded | https://www.propertypanorama.com/instaview/ntreis/21394714 |
| Virtual Tour URL Branded | www.zillow.com/view-imx/262bbea3-55c4-4237-b0ba-40941c0e75b9?initialViewType=pano |
| Standard Status | Active |
| Listing Terms | Cash,Conventional,FHA,VA Loan |
Interior Features
| Interior Features | Cable TV Available,Decorative Lighting,Flat Screen Wiring,Granite Counters,High Speed Internet Available,Pantry,Walk-In Closet(s),Wired for Data |
|---|---|
| Fireplace Features | Gas,Living Room |
| Fireplaces Total | 1 |
| Dining Areas | 1 |
| Living Areas | 2 |
| Room Count | 8 |
| Half Baths | 1 |
| Lock Box Type | Supra |
| Total Bedrooms | 3 |
| Total Baths | 3 |
| Window Features | Window Coverings |
| Laundry Features | In Kitchen,Utility Room,Full Size W/D Area |
Exterior Features
| Exterior Features | Balcony,Private Yard |
|---|---|
| Lot Features | Interior Lot,Landscaped |
| Fencing | Metal |
| Garage Length | 20 |
| Garage Width | 19 |
| Parking Features | Alley Access,Garage Faces Rear,Garage Single Door |
| Lot Size | Condo/Townhome Lot |
| Covered Spaces | 2 |
| Foundation | Slab |
| Lot Size Area | 0.0700 |
| Lot Size Units | Acres |
| Structural Style | Condo/Townhome |
| Garage Y/N | Yes |
| Lot Size Square Feet | 3049.2000 |
| Lot Size Acres | 0.0700 |
| Patio And Porch Features | Front Porch,Patio,Side Porch |
| Attached Garage Y/N | Yes |
Amenities
- Foreclosure
- Views
- Short Sale
- New Construction
- Adult 55+
- Lease To Own
- No HOA Fees
- Furnished
- Primary On Main
- Air Conditioning
- Seller Finance
- Green
- Fixer Upper
- Horse
- Golf
- Fireplace
- Deck
- Garage
- Basement
- Pool
Property vs Single Family Average in 75070
Price
Taxes
Year Built
 © 2026 North Texas Real Estate Information Systems, Inc. All rights reserved. Disclaimer: All information deemed reliable but not guaranteed and should be independently verified. All properties are subject to prior sale, change or withdrawal. Neither listing broker(s) nor M&D Real Estate - Wylie shall be responsible for any typographical errors, misinformation, misprints and shall be held totally harmless. The database information herein is provided from and copyrighted by the North Texas Real
